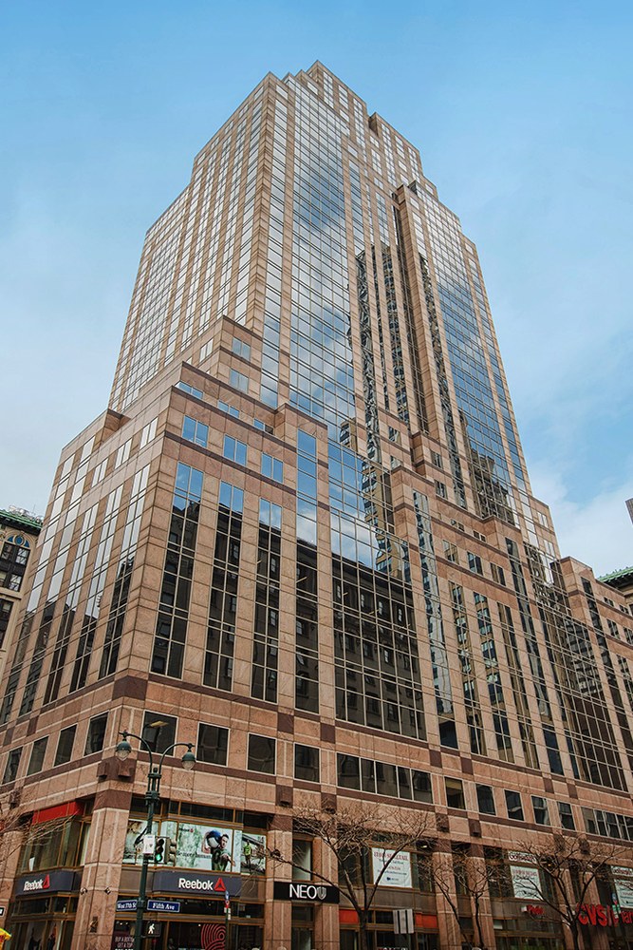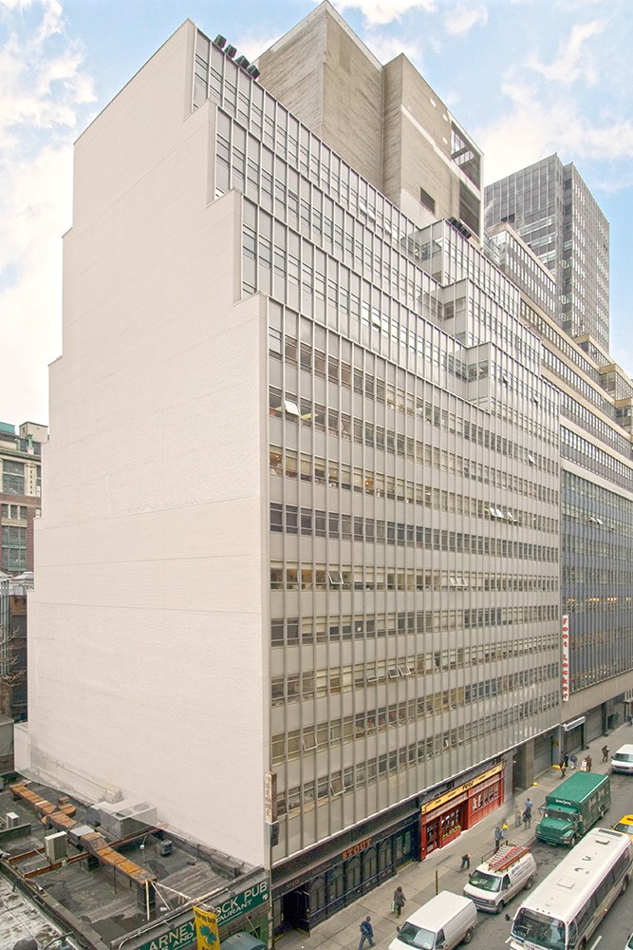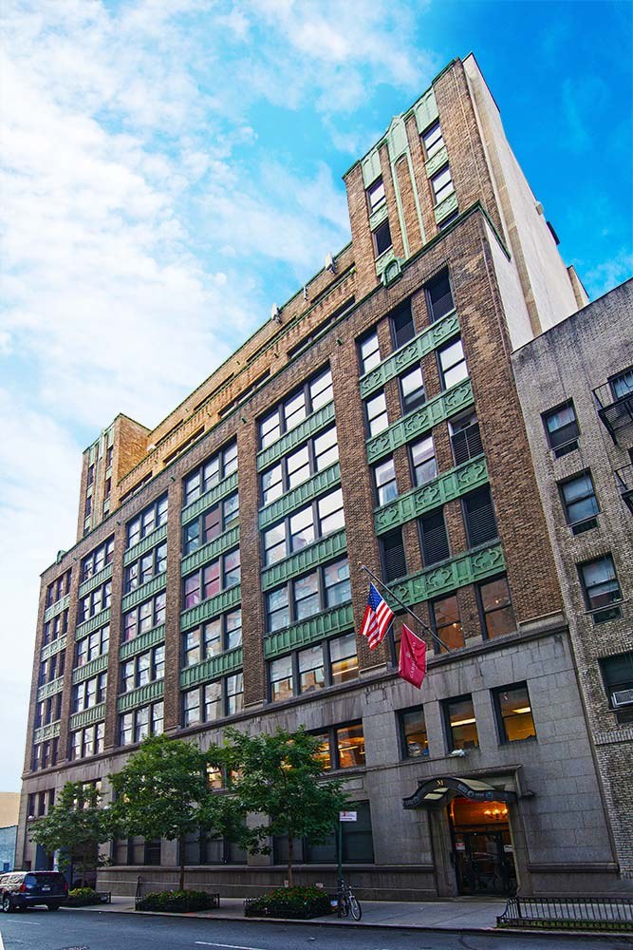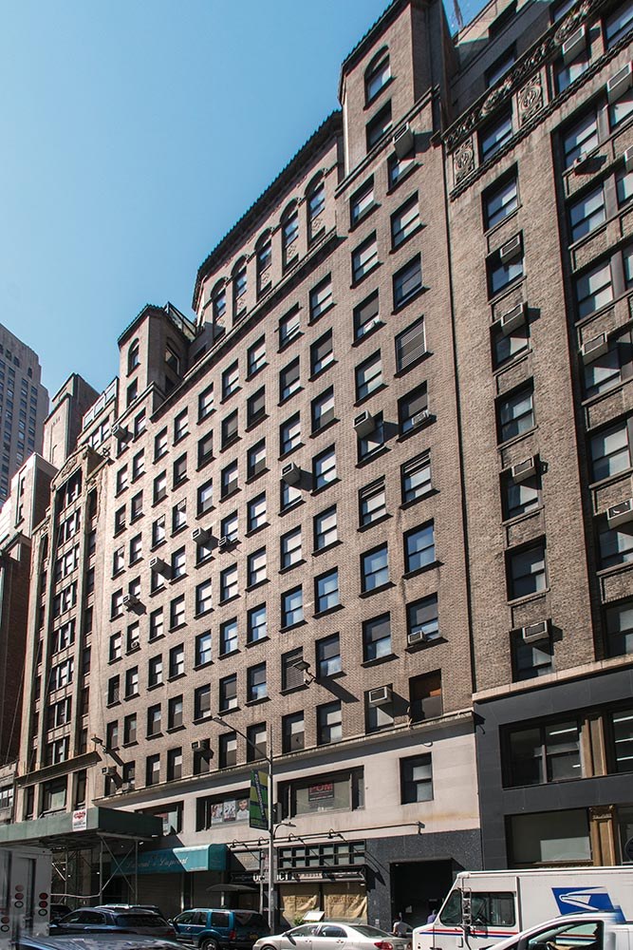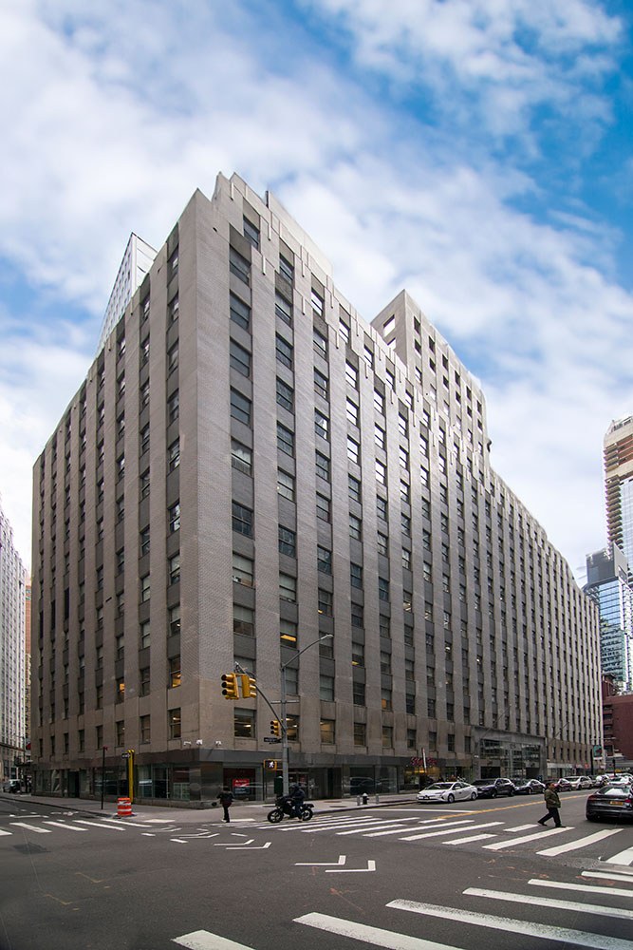
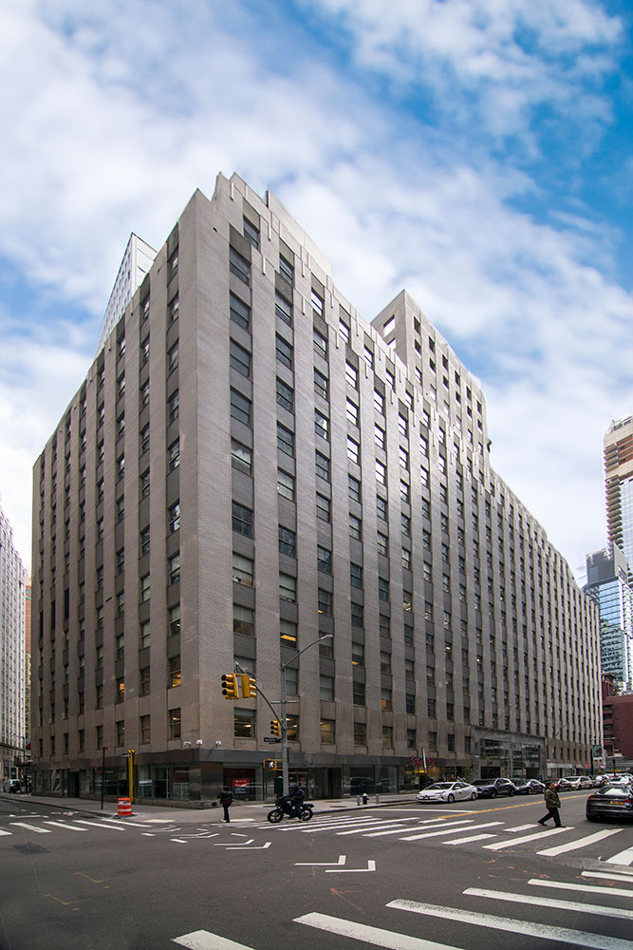
125 Maiden Lane
Financial District · Downtown
Availability
Unit
Size
Asking Price
14th Floor
18,201 RSF
$6,370,350 ($350/RSF)
Est. Common Charges$13.15/RSF
Est. Real Estate Taxes$7.42/RSF
Unit Features
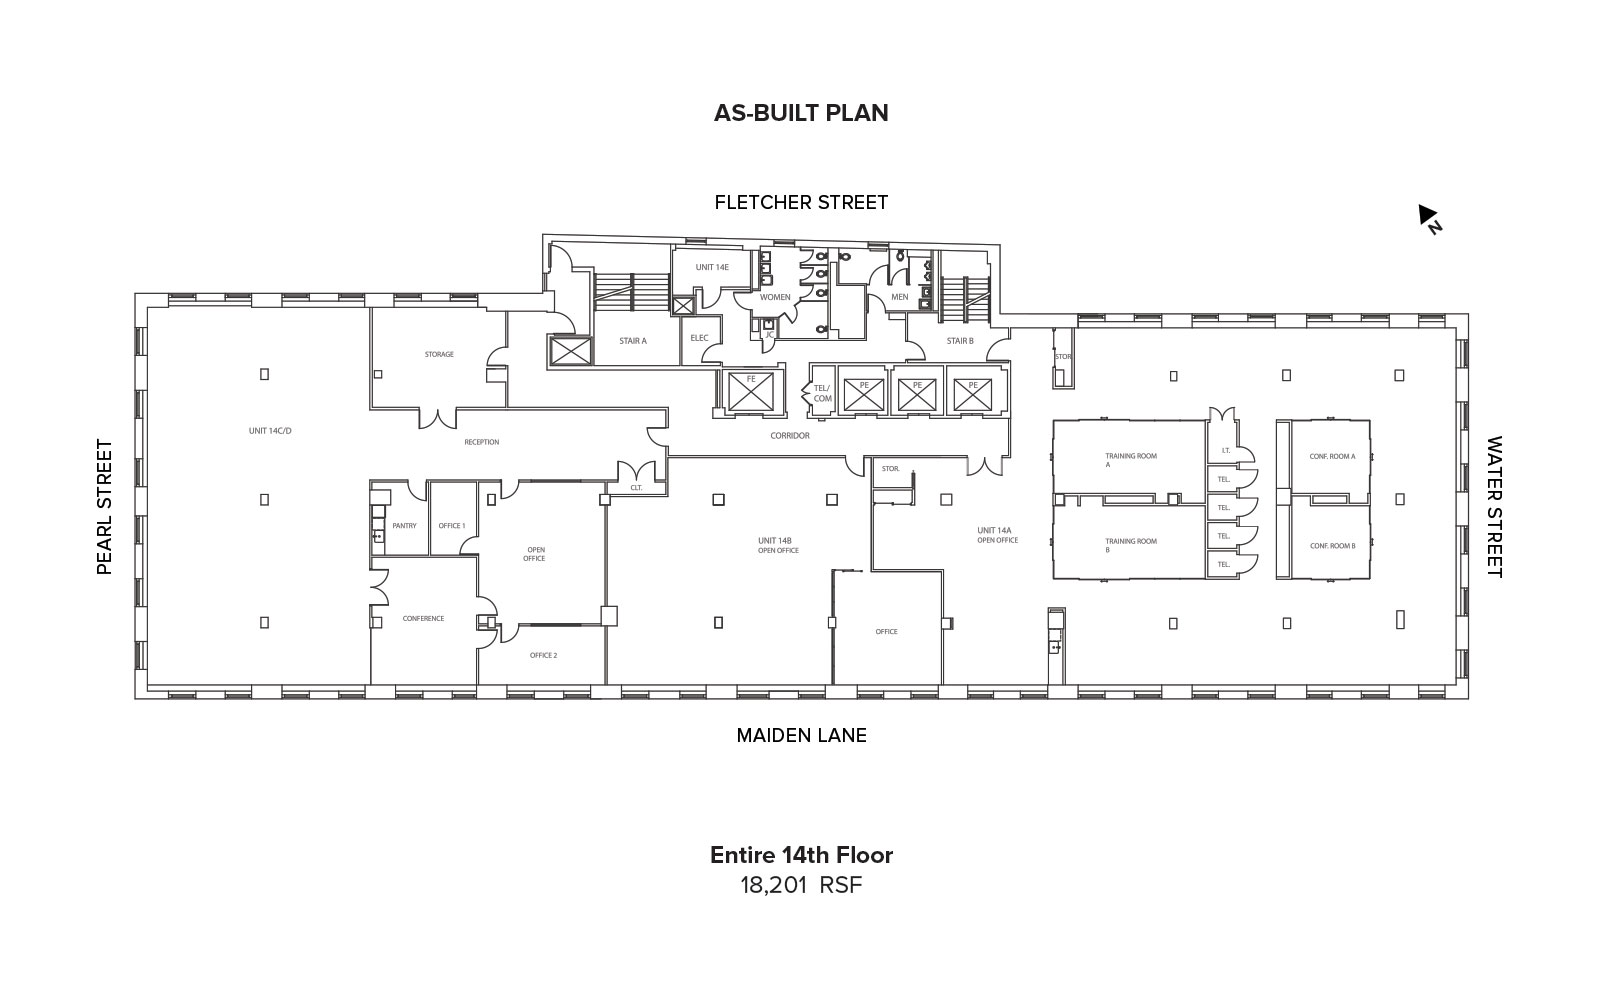
- The floor is currently divided into two separate units with two tenants:
- Unit A/B is currently leased until March 2027. The fully escalated annual gross rent is approximately $368,567 ($34/RSF).
- Unit C/D is currently leased until October 2026. The fully escalated annual gross rent is approximately $248,249 ($34/RSF).
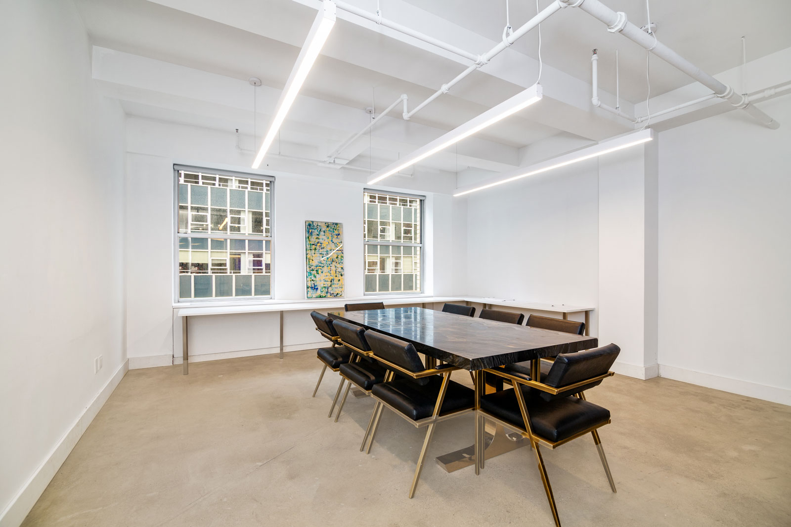
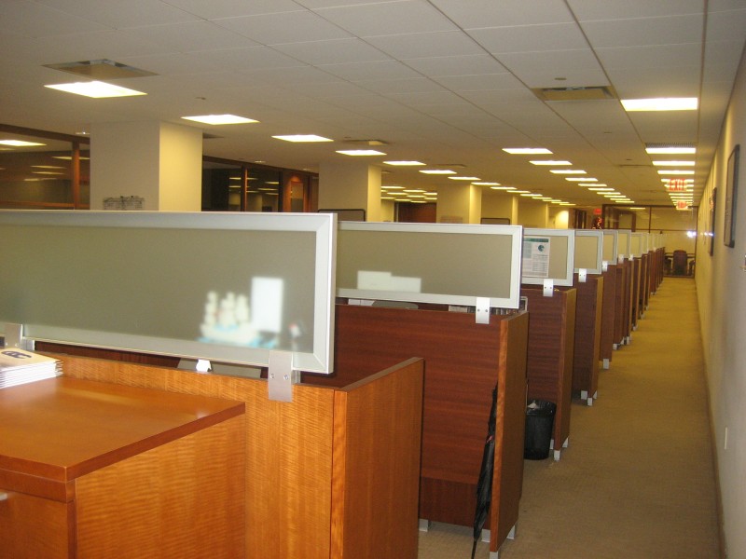
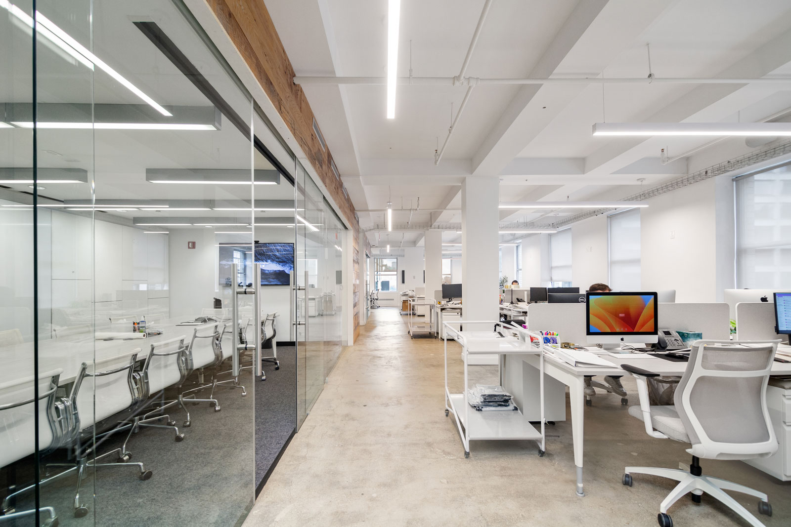
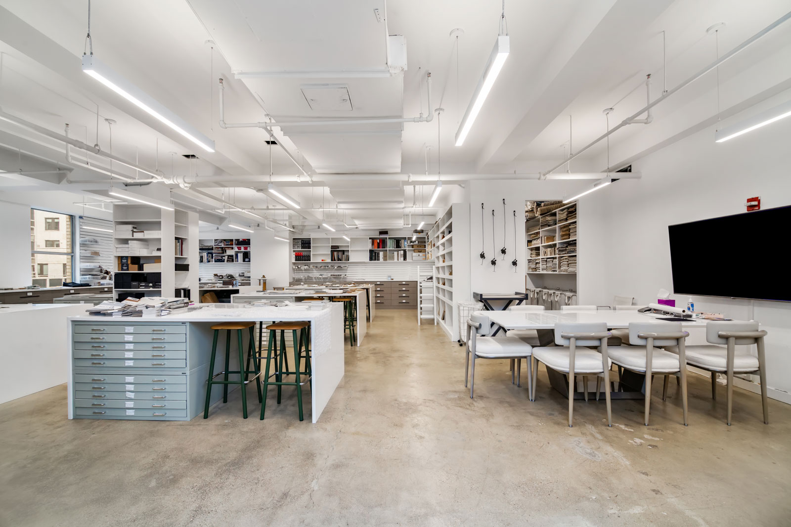
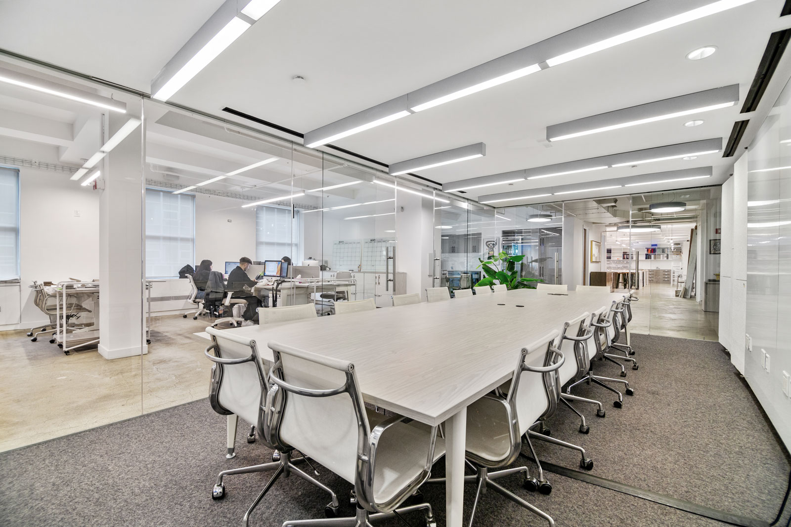
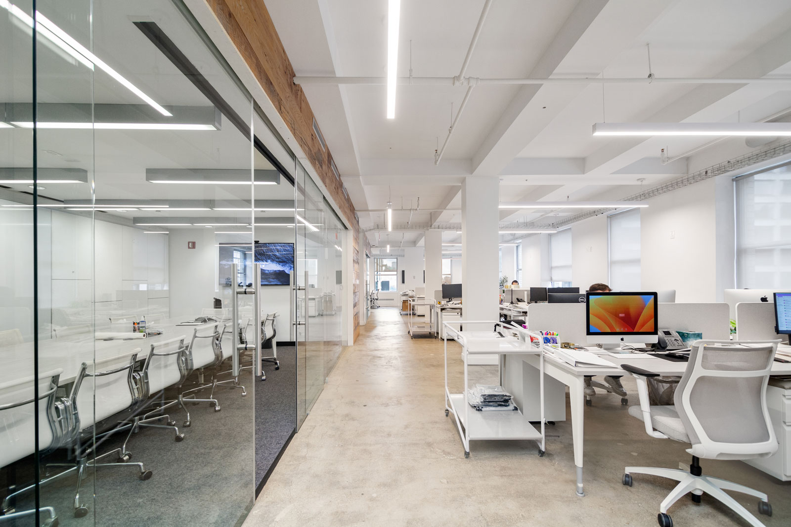
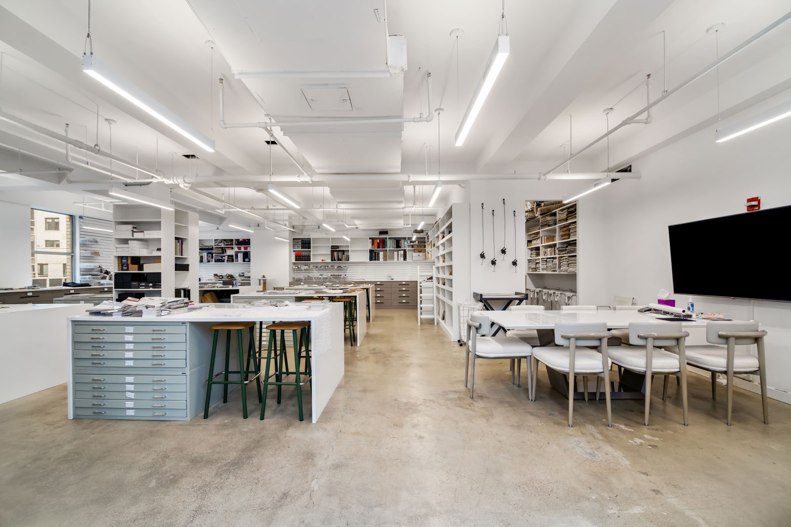
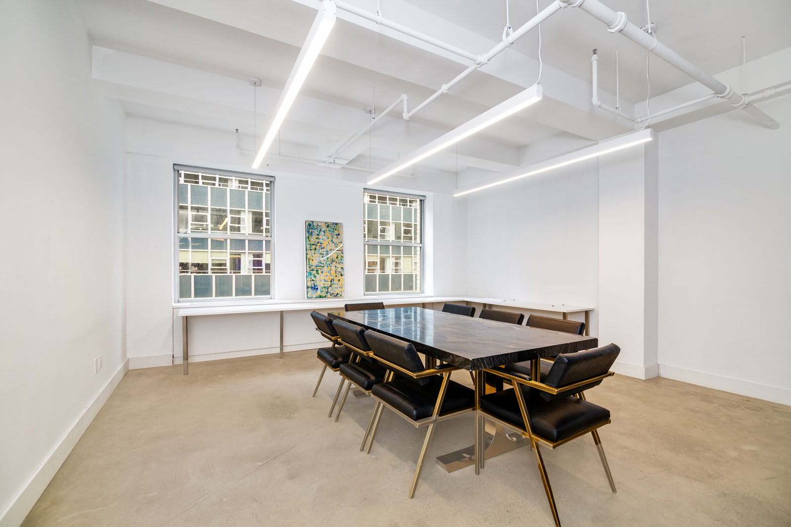
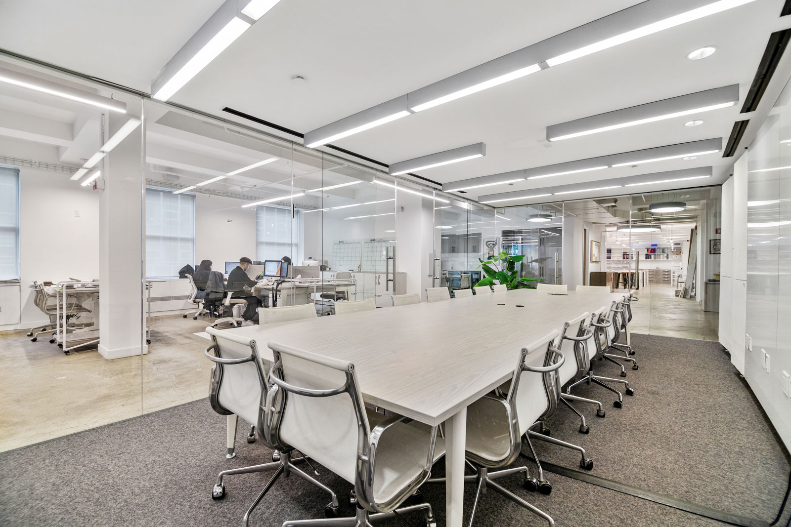
- Both tenants have high-end existing office installations with concrete floors and large windows
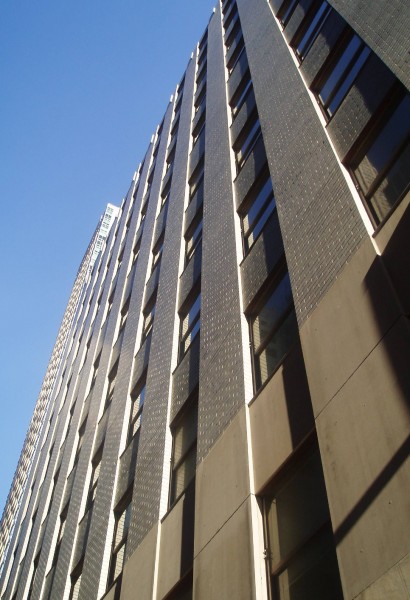
- First-class, full-service office building
- Complimentary gym with showers and lockers
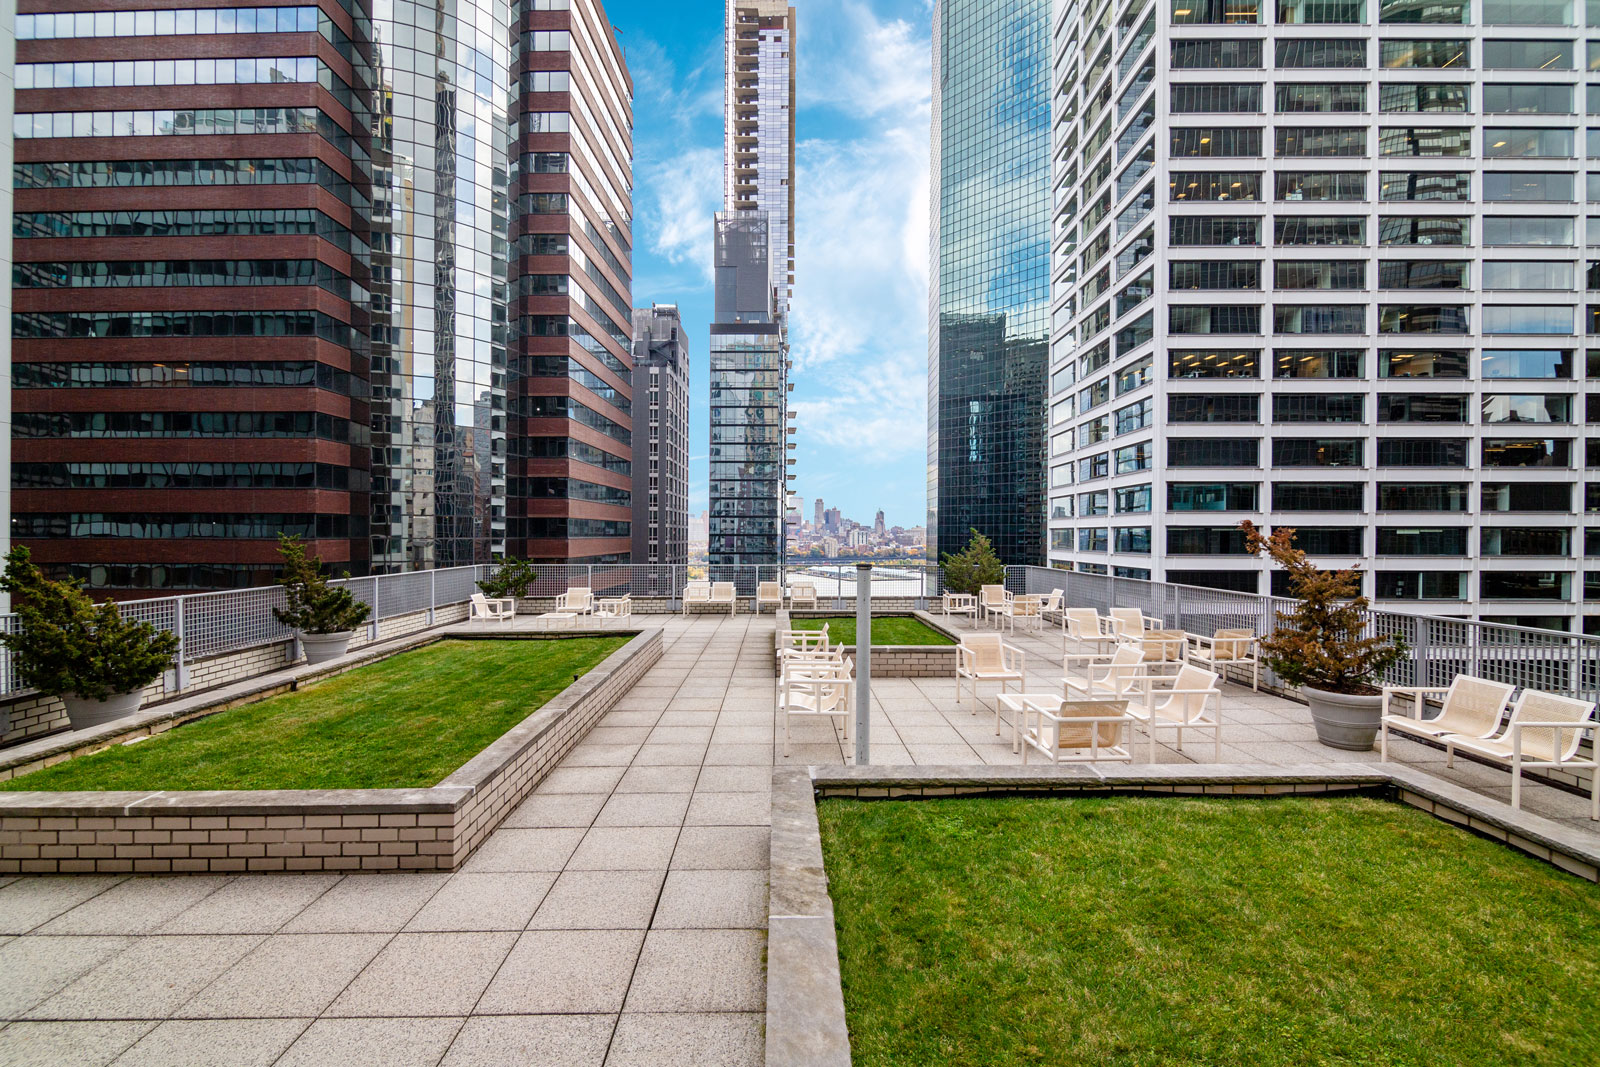
- Landscaped rooftop deck
- Prime location in close proximity to Fulton Street Center and the Wall Street Transit Stop
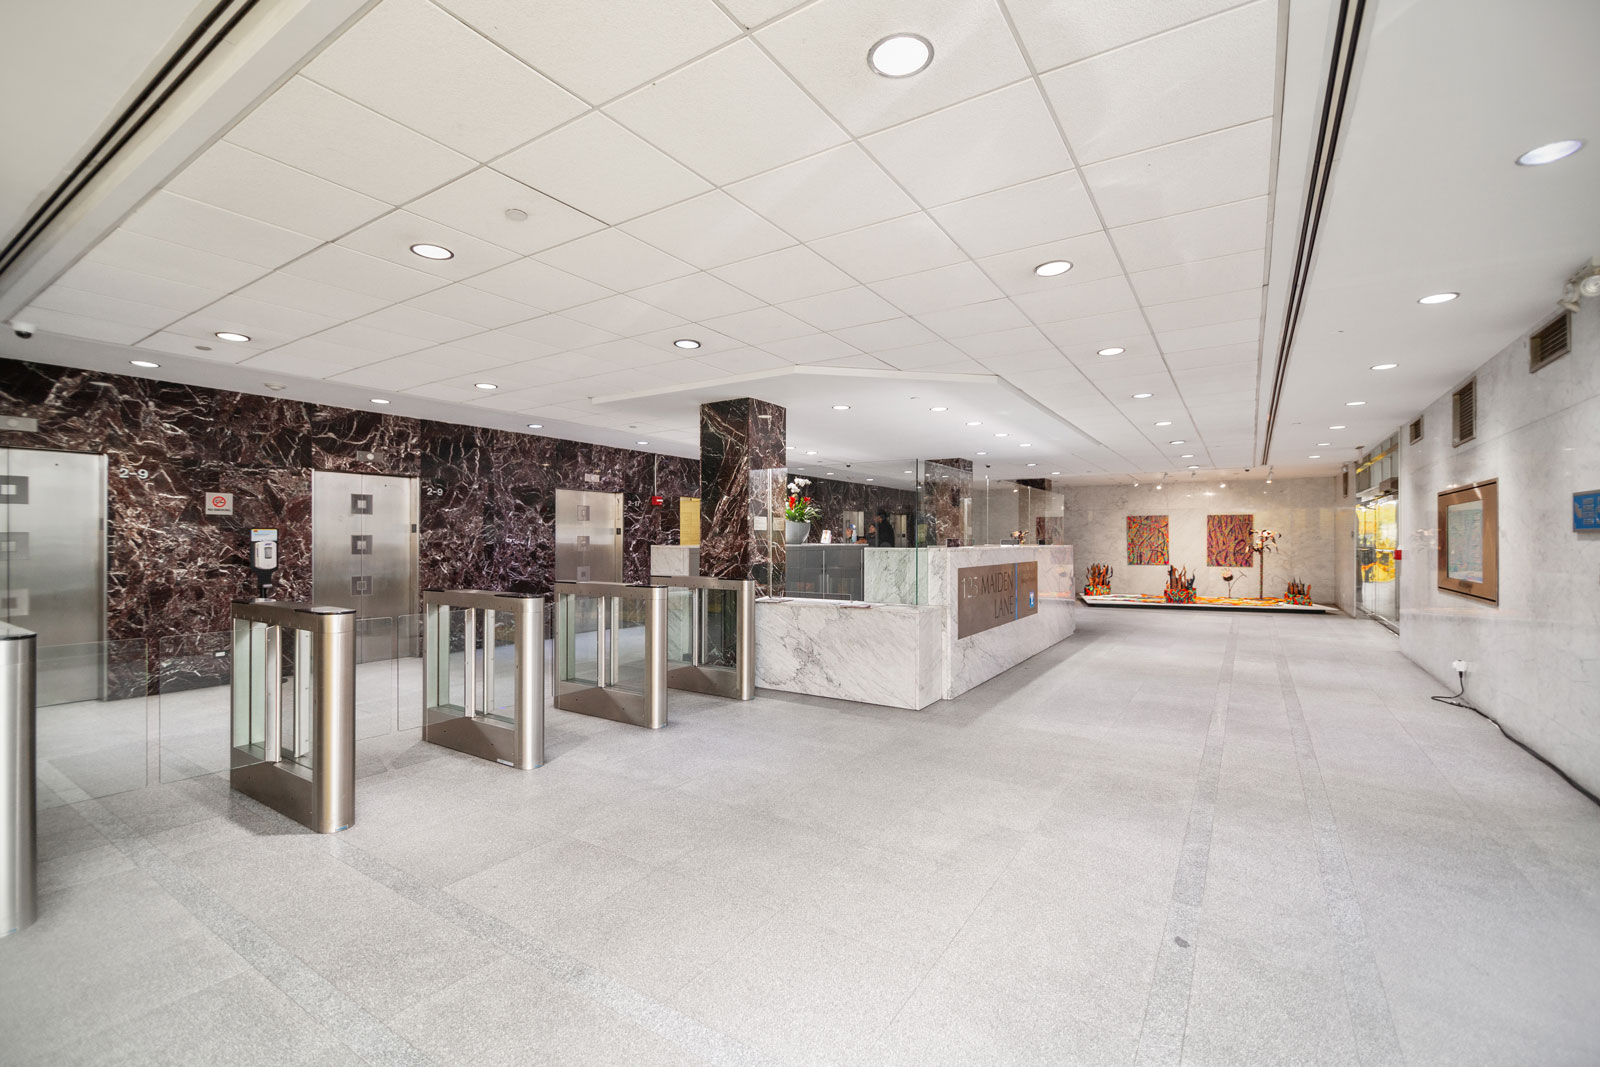
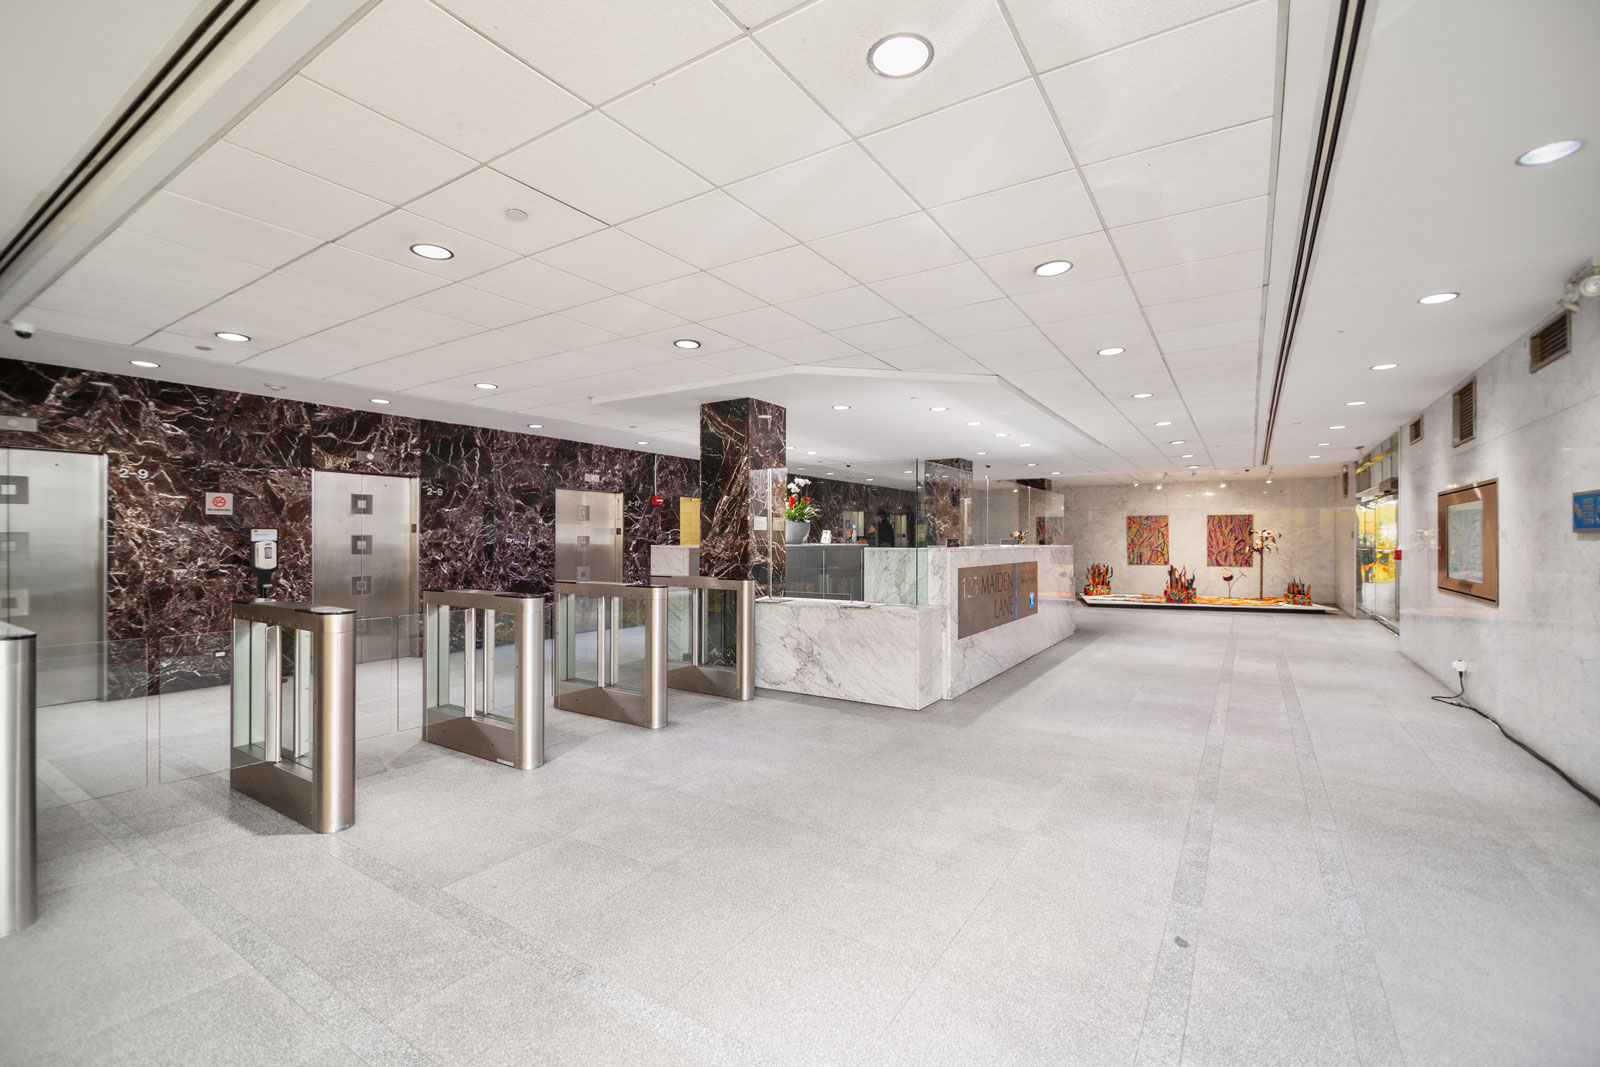
- Rotating lobby art installation
- 24/7 attended lobby with on-site management
Building Highlights
- First-class, full-service office building with 24/7 attended lobby and on-site management
- Complimentary gym with showers and lockers
- Landscaped rooftop deck and courtyard with river views
- Rotating lobby art installation
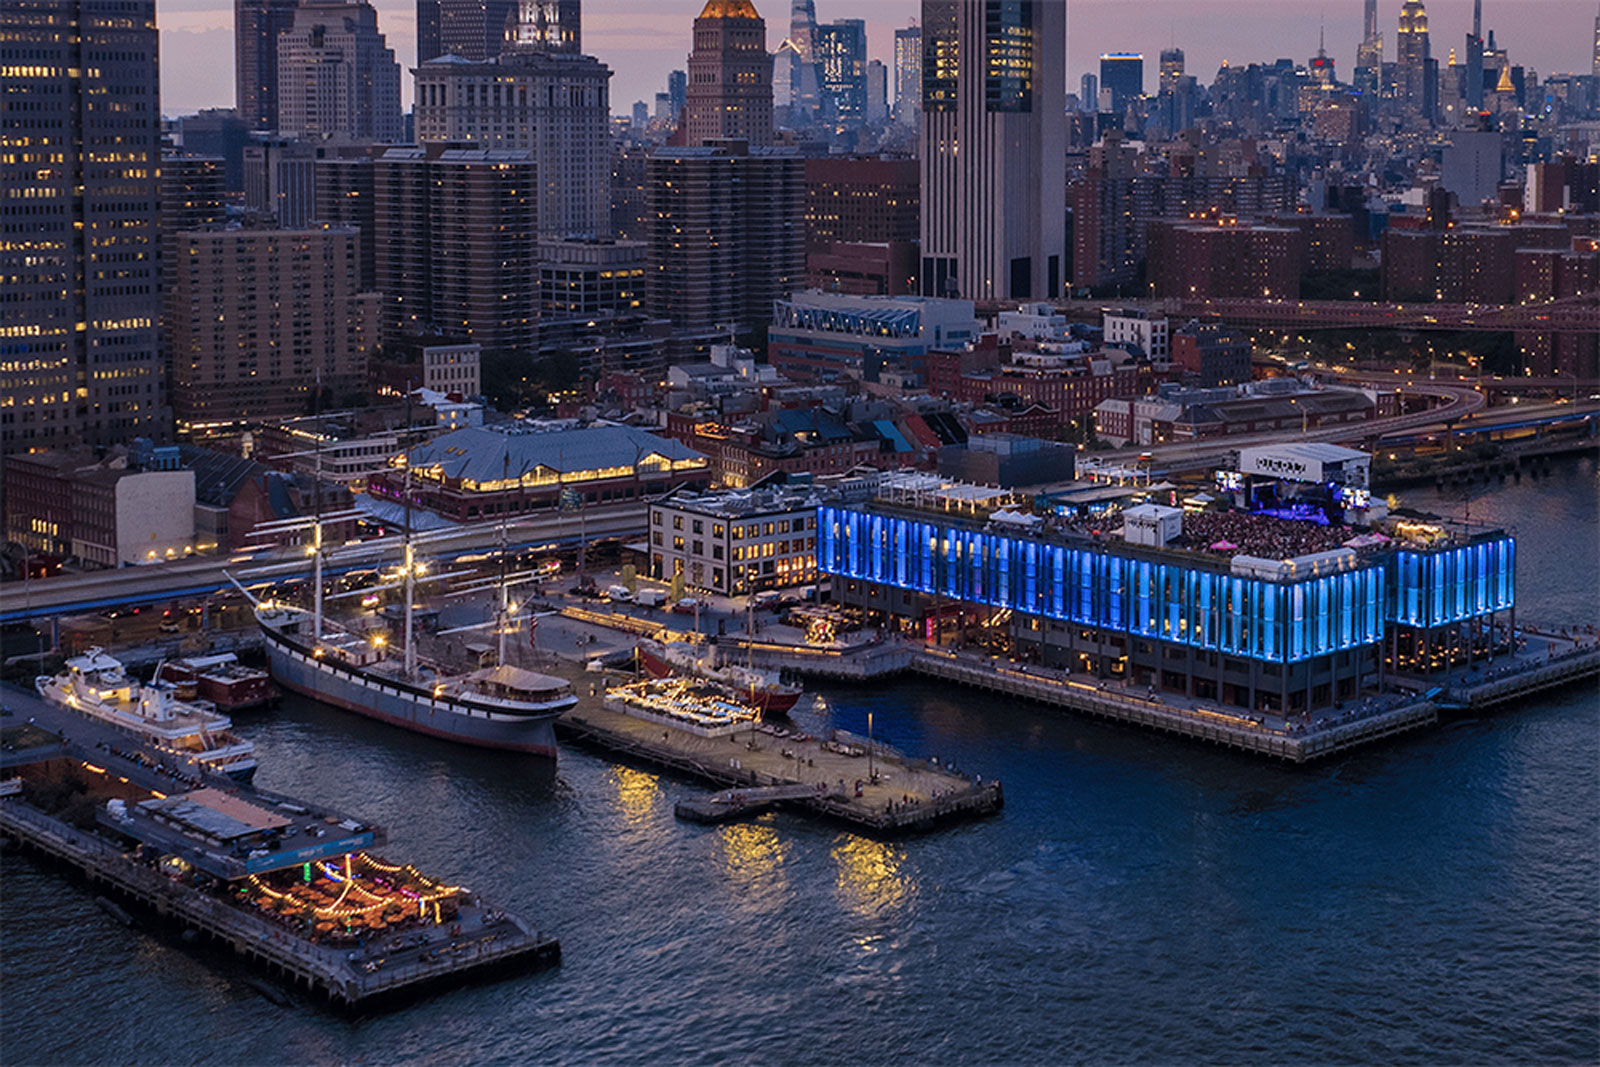
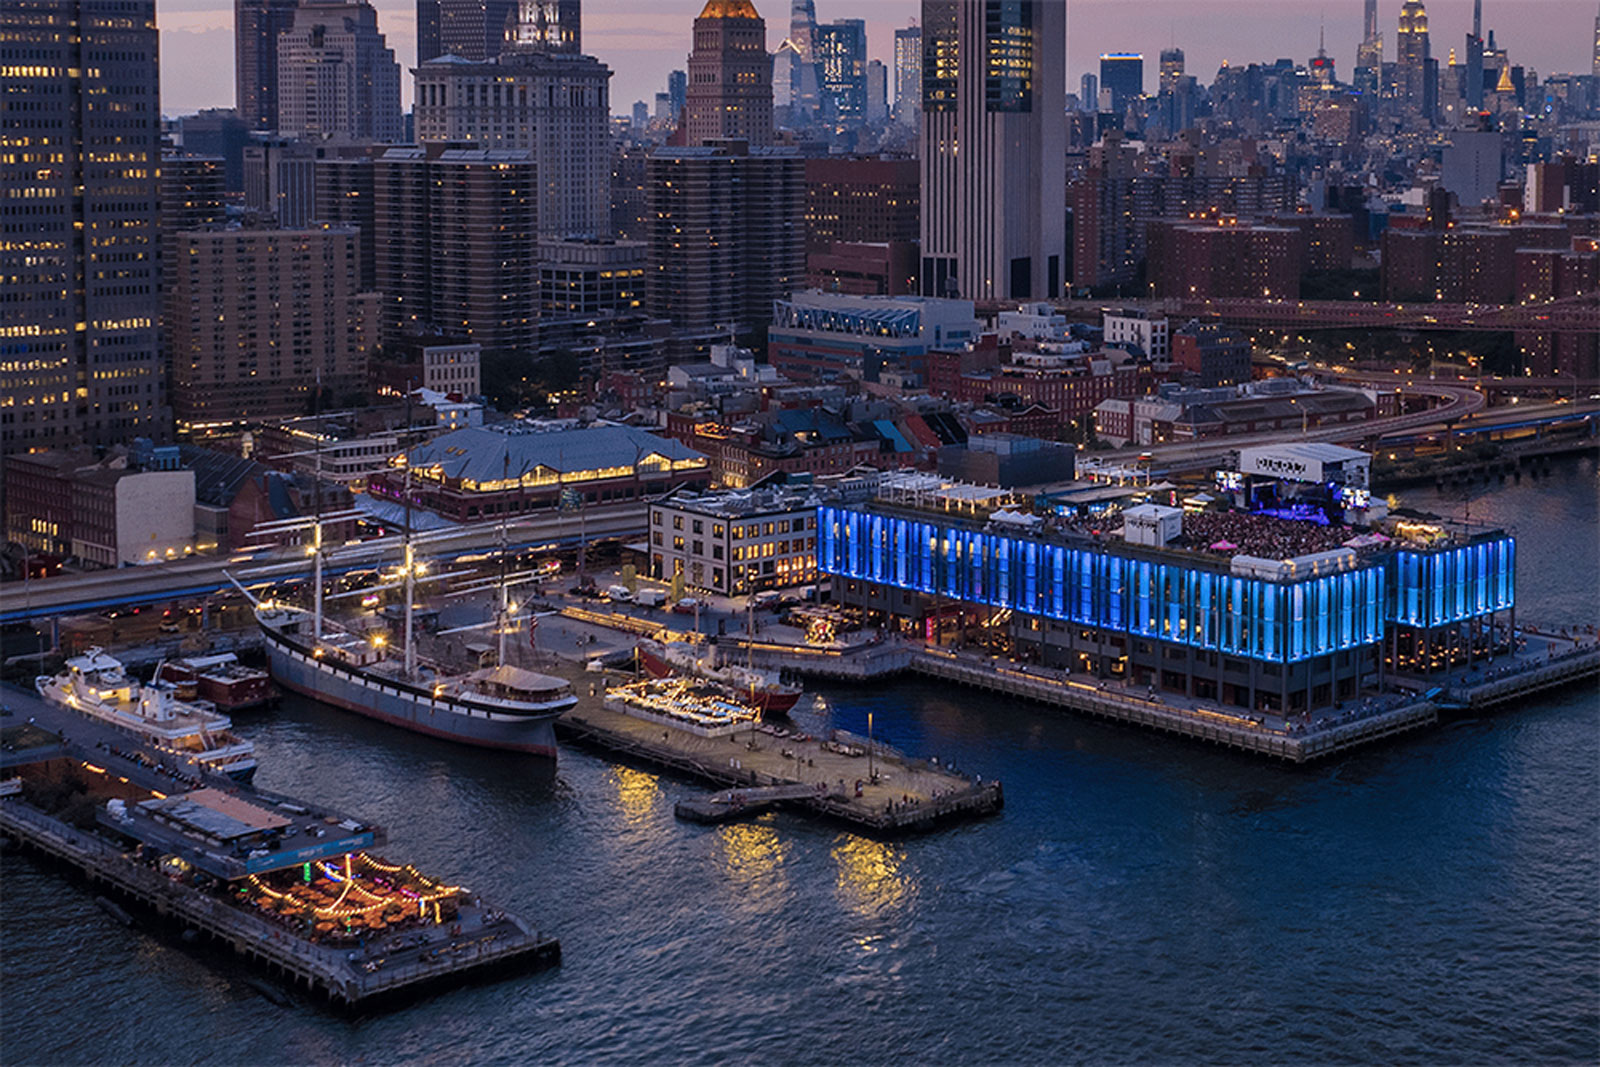
- Prime Lower Manhattan location near Fulton Street Center, Wall Street Transit Stop, the Seaport District, PATH, and Staten Island Ferry
- Access to 10+ subway lines
SubmarketDowntown
ClassB
Year Built1958
Units45
Total RSF302,330
TypeCondo
Available Units
1| Unit | Size (RSF) | Asking Price | $/RSF | CC/yr | RET/yr | |
|---|---|---|---|---|---|---|
| 14th Floor | 18,201 | $6,370,350 | $350 | $239,407 $13.15/RSF | $135,128 $7.42/RSF |
Gallery
Floorplans
Area Map
IN THE NEIGHBORHOOD
All information supplied is from sources deemed reliable and is furnished subject to errors, omissions, modifications, removal of the listing from sale, and to any listing conditions, including the prices. Floor plan represents only an approximation of the size and perimeter of the Unit(s). Details, including but not limited to, partitions and furniture shown hereon, are for demonstration purposes only and do not reflect existing conditions, which likely vary from the conditions shown hereon. Any square footage dimensions set forth are estimates based on approximate rentable measurements.