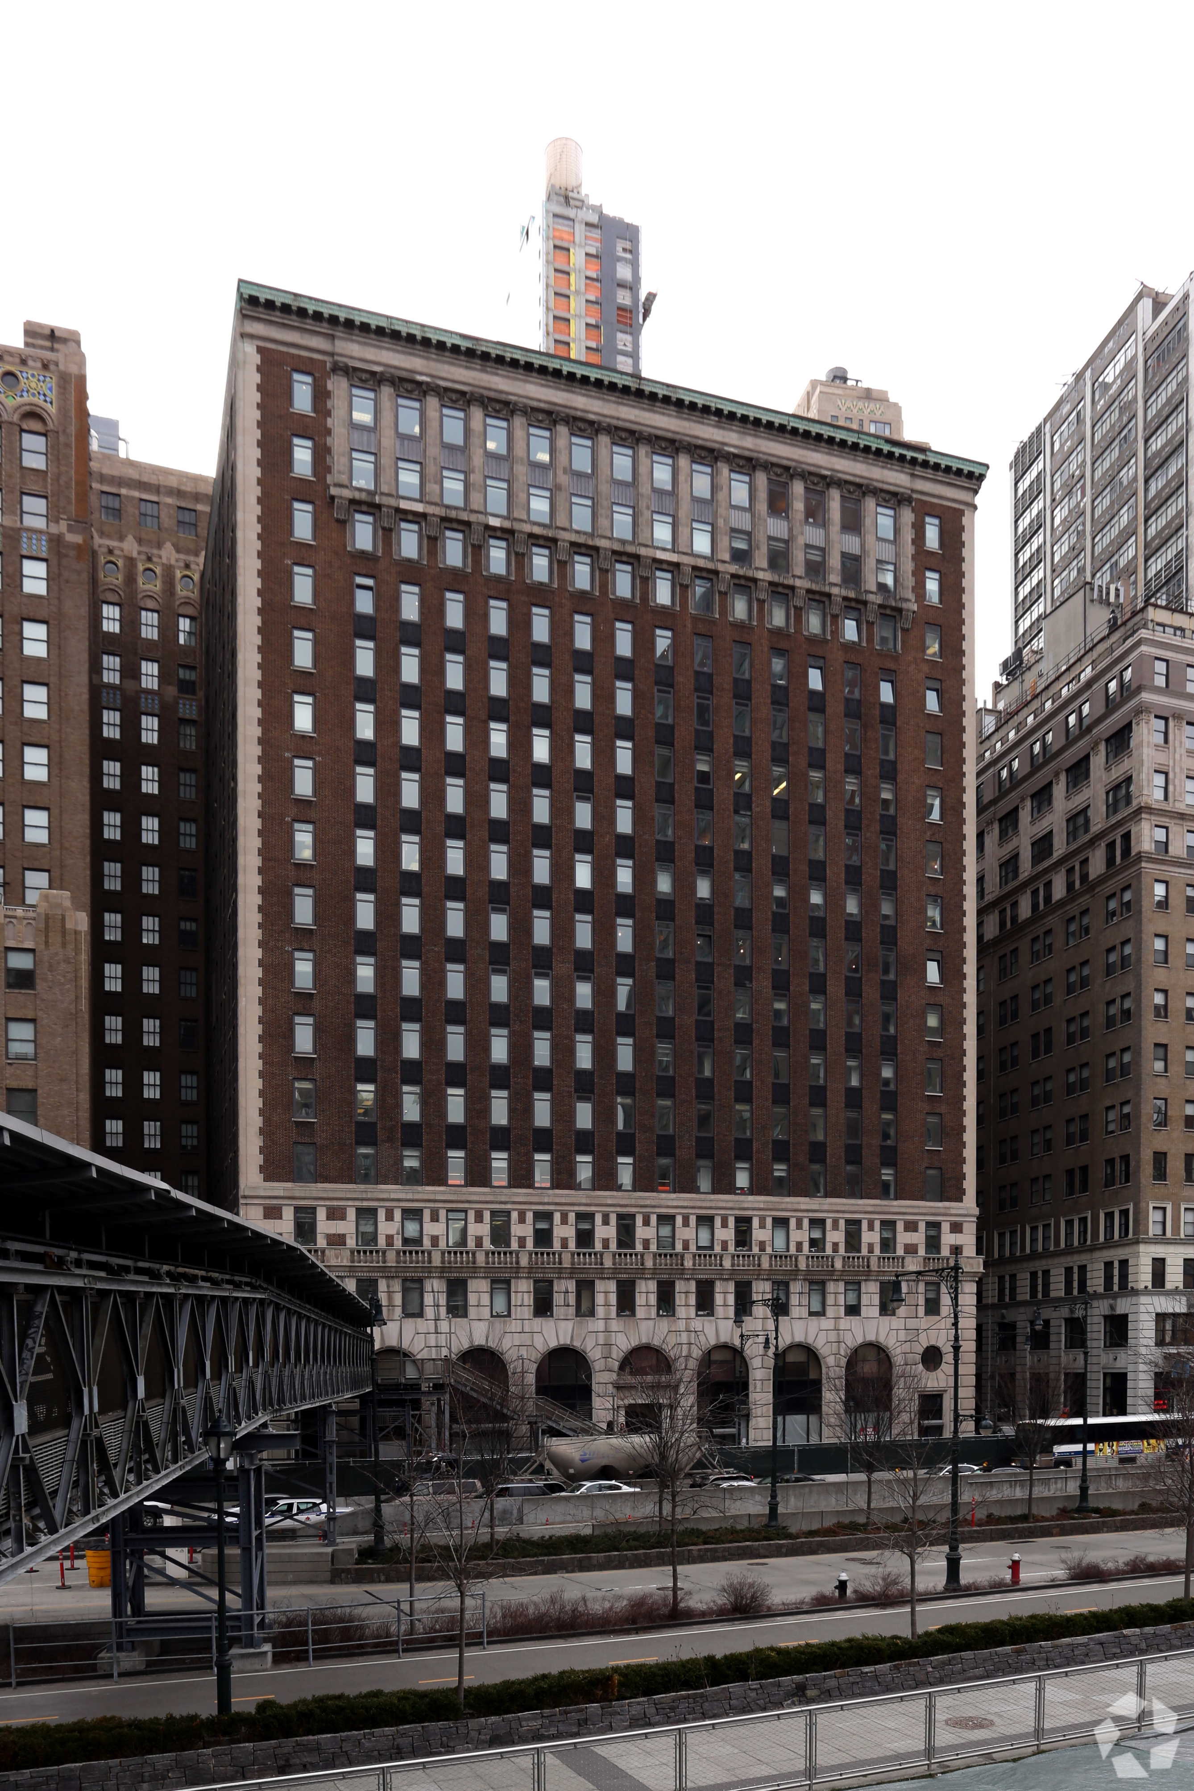
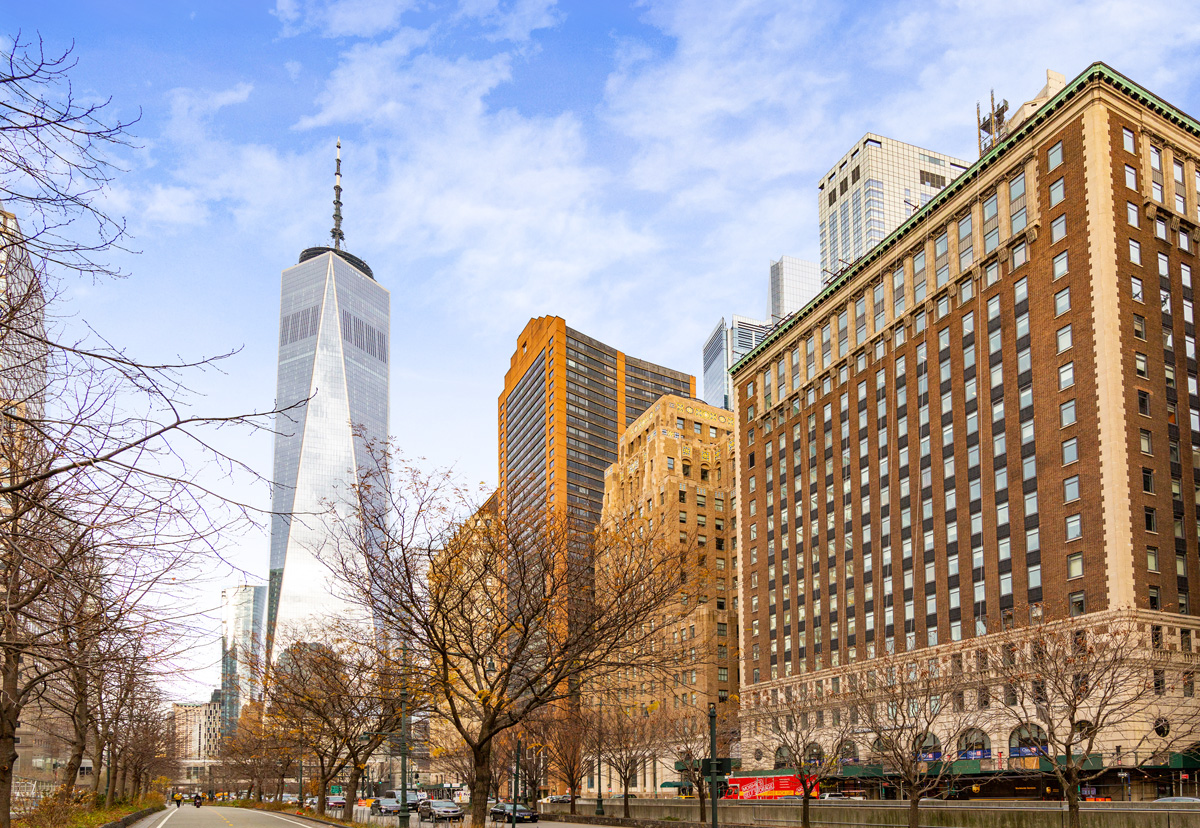
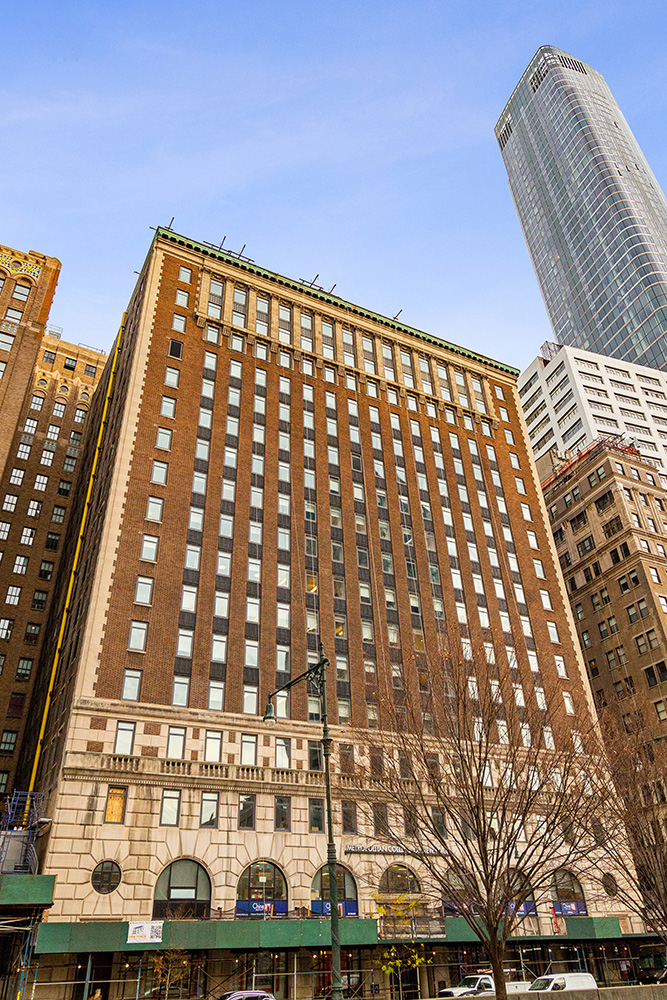
40 Rector Street
Financial District · Downtown
Availability
Unit
Size
Asking Price
Partial 11th Floor
25,717 RSF
$9,000,950 ($350/RSF)
Est. Common Charges$8.33/RSF
Est. Real Estate Taxes$5.15/RSF
Building Highlights
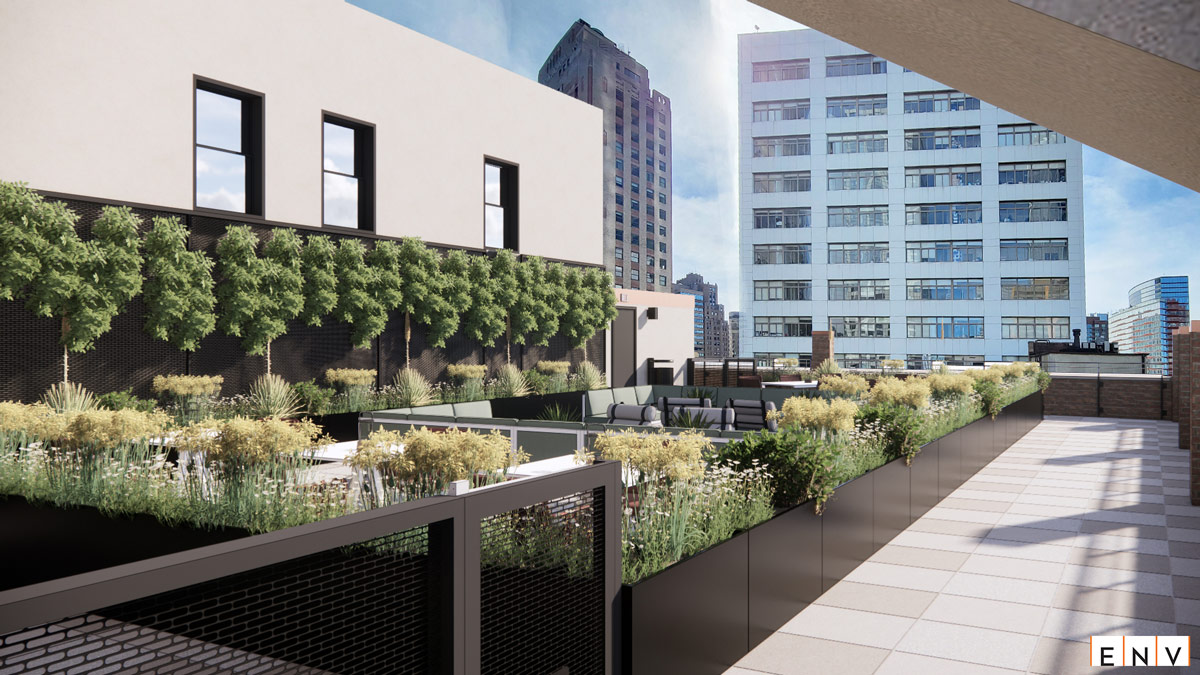
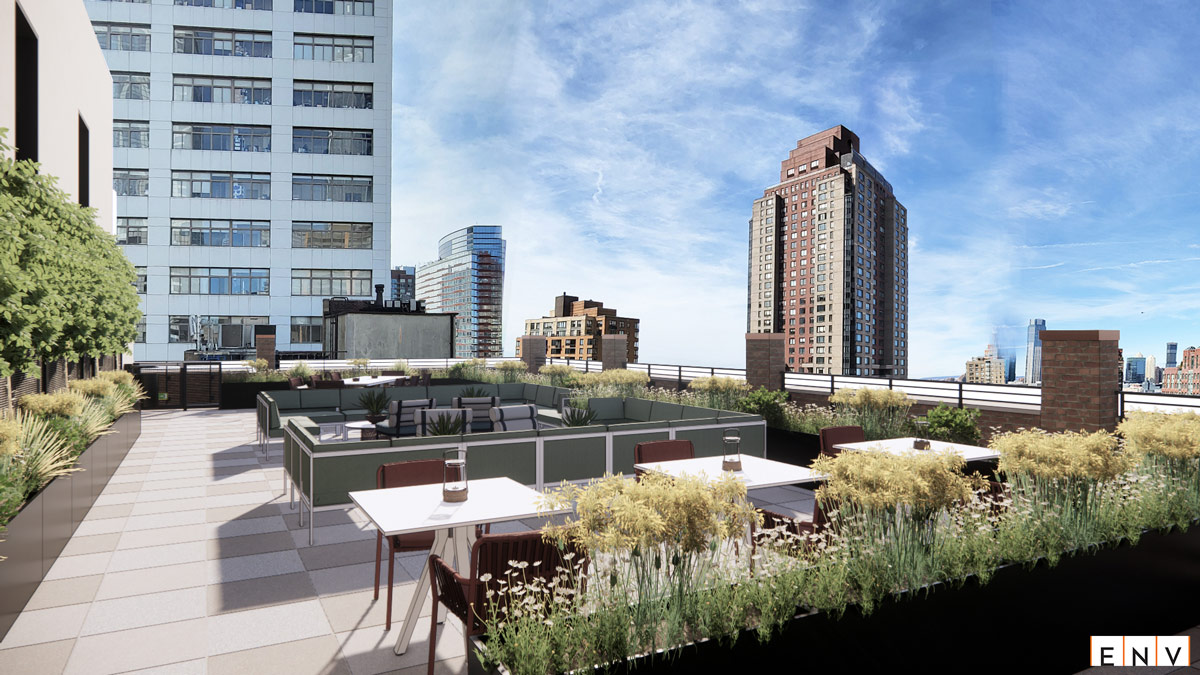
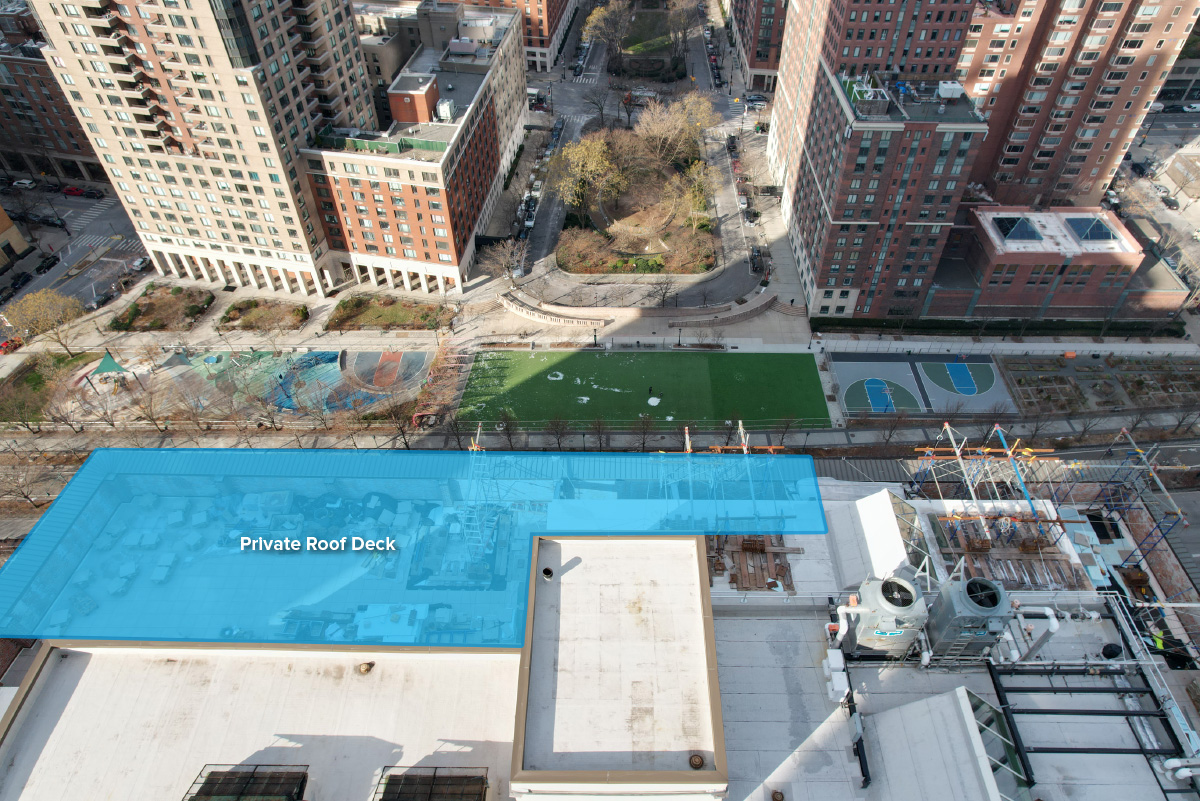
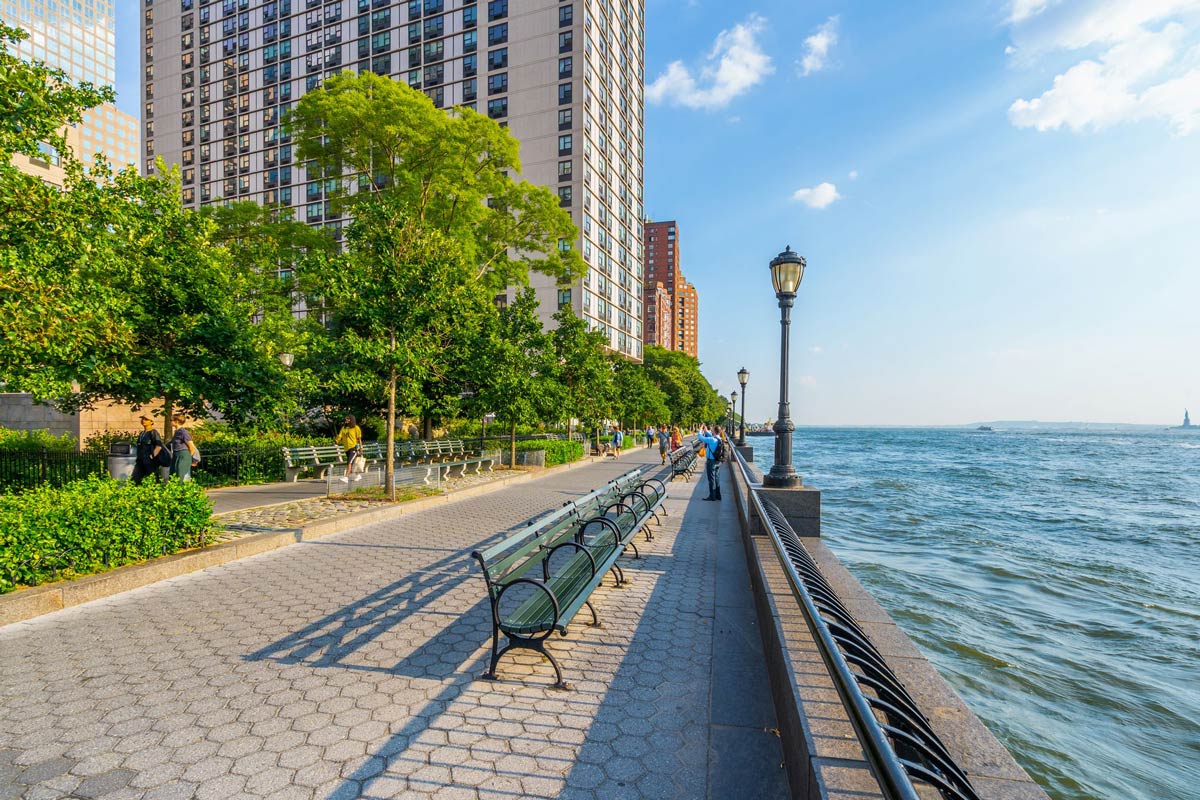
- This unique offering is the only lower Manhattan office condominium opportunity with an outdoor amenity space
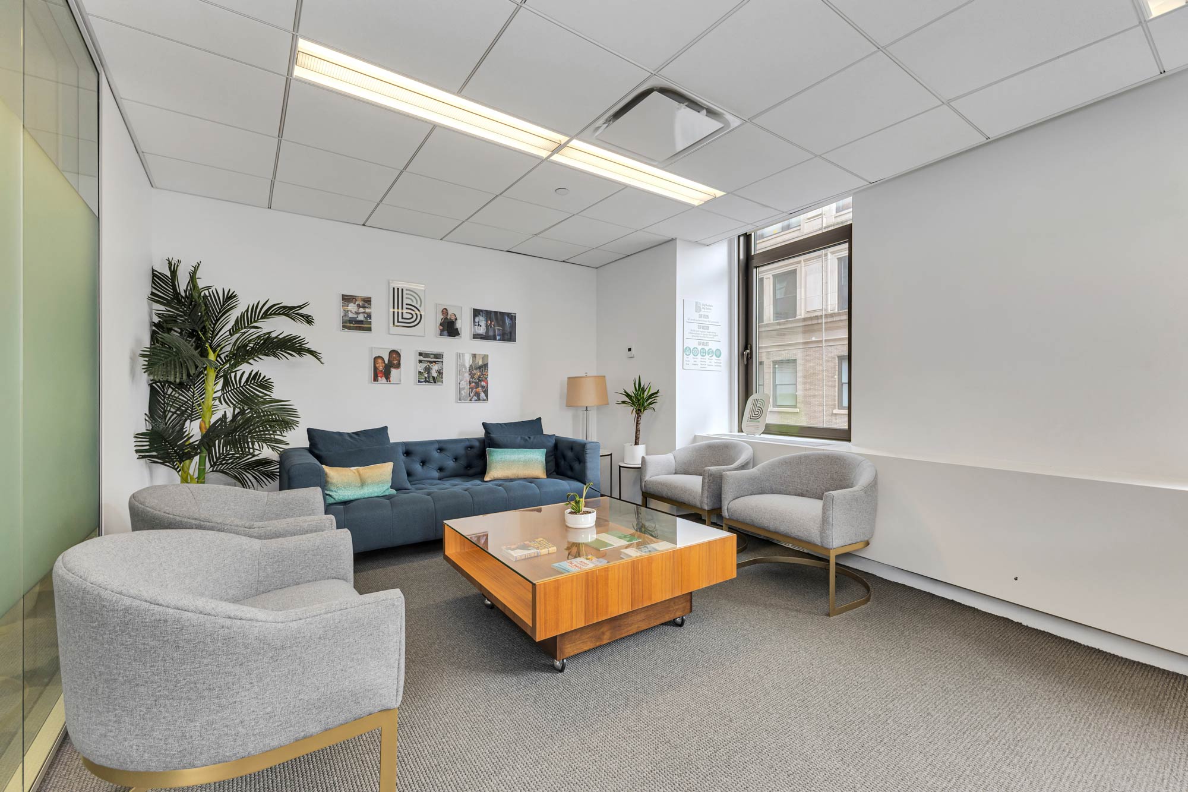
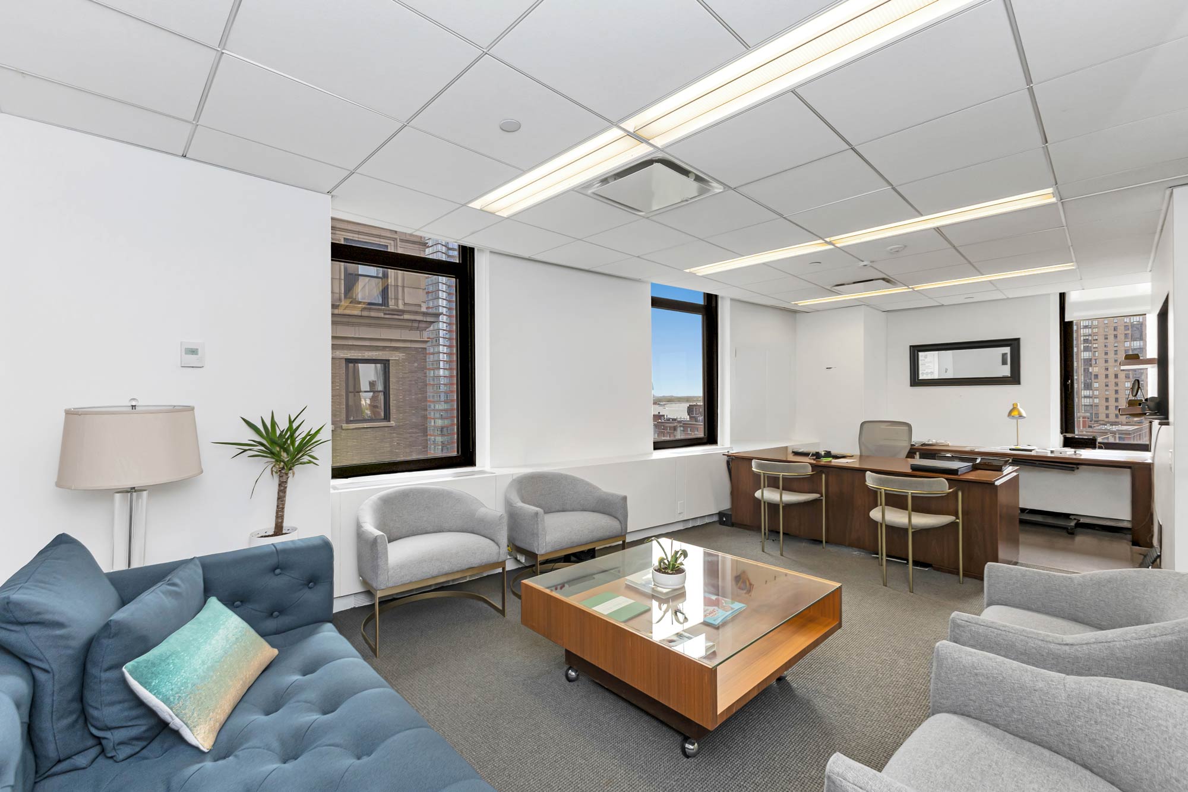
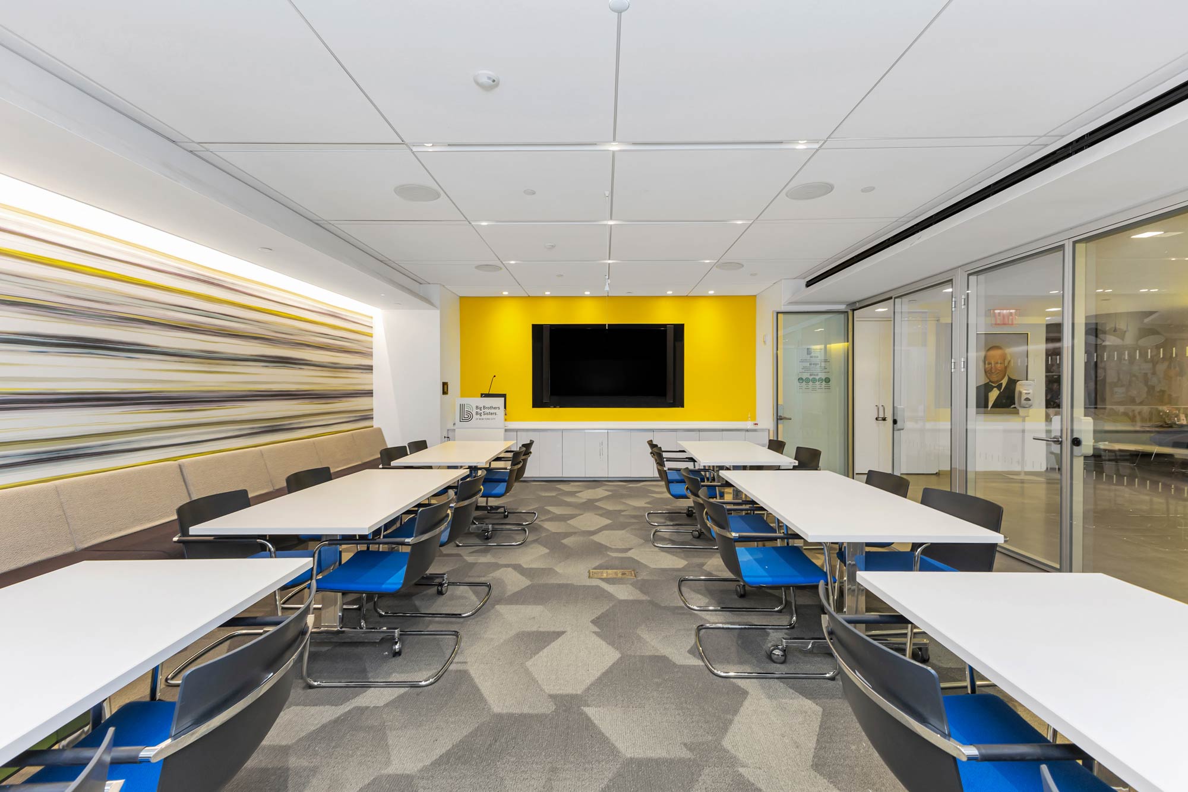
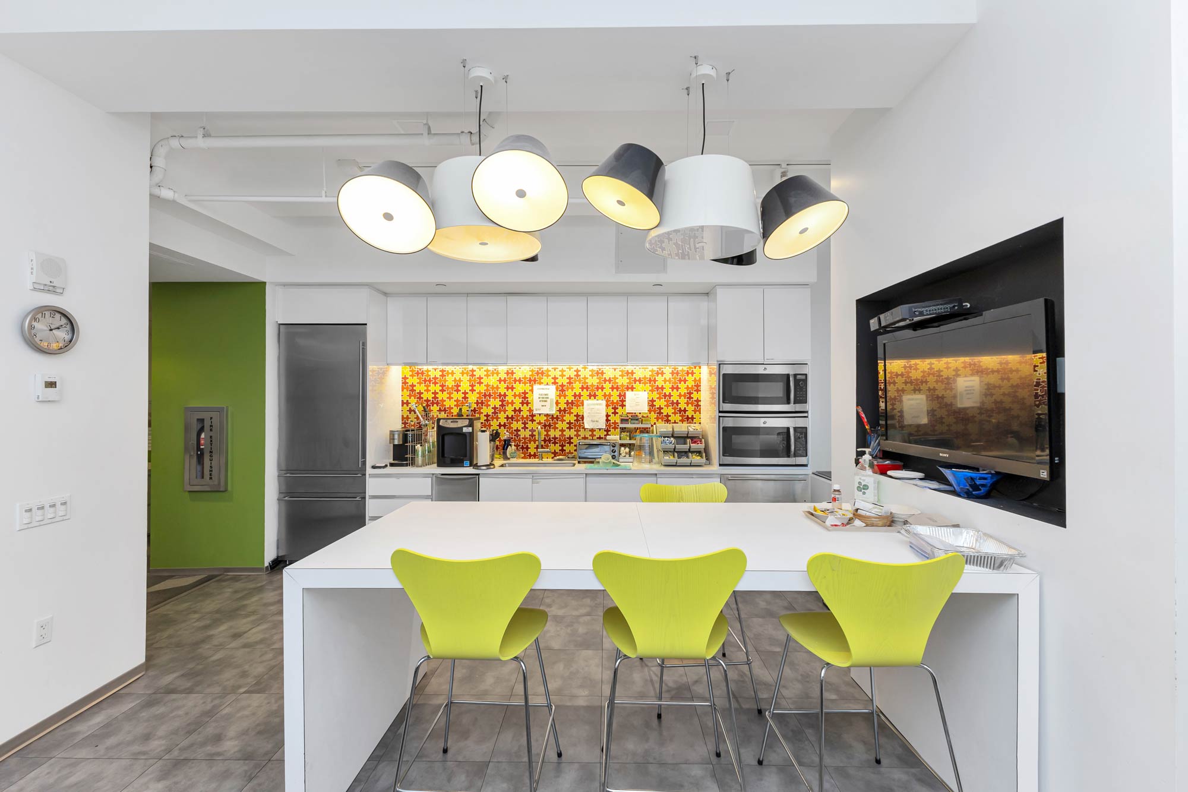
- Large dedicated landscaped roof deck and indoor amenity space.
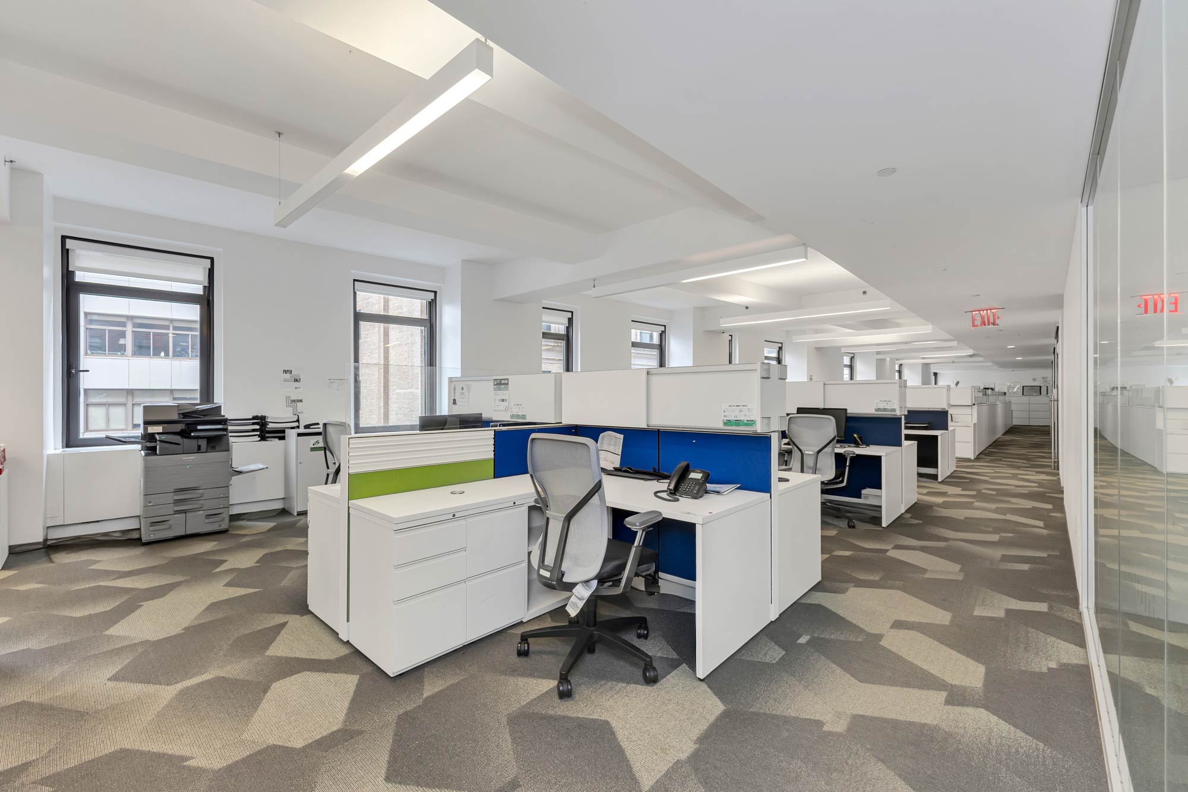
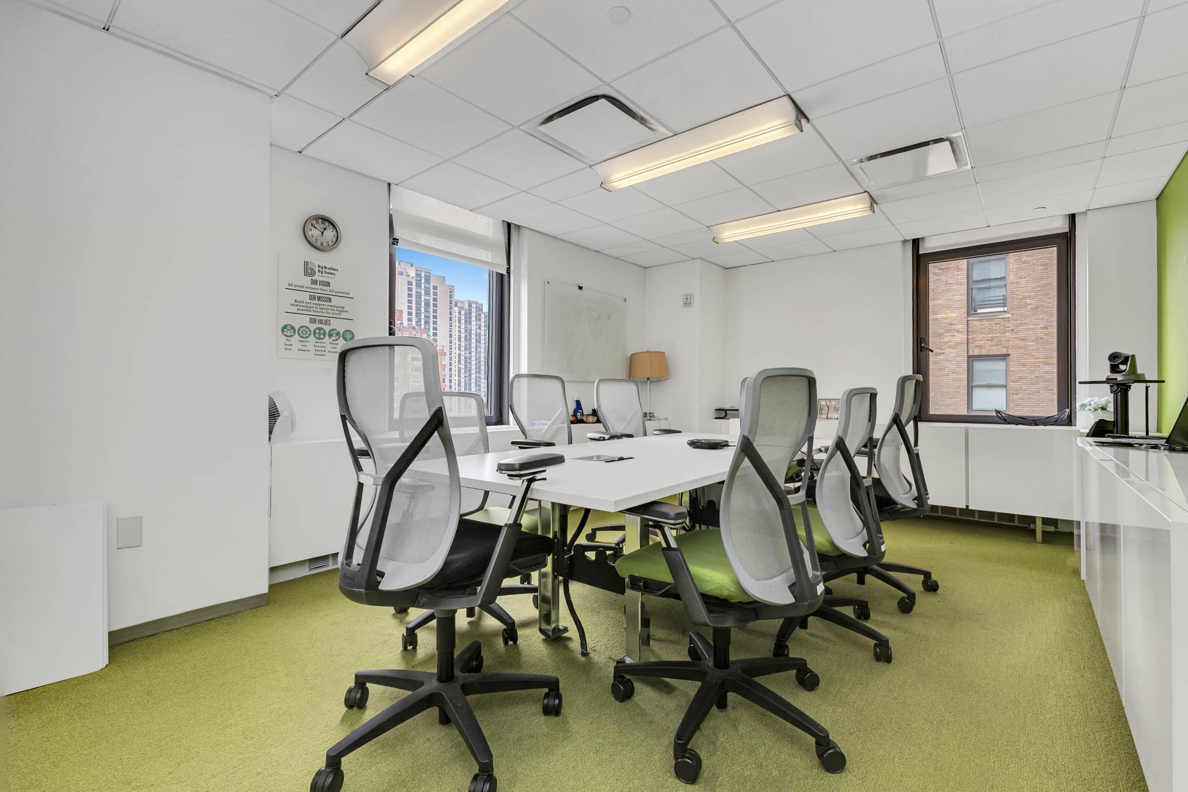
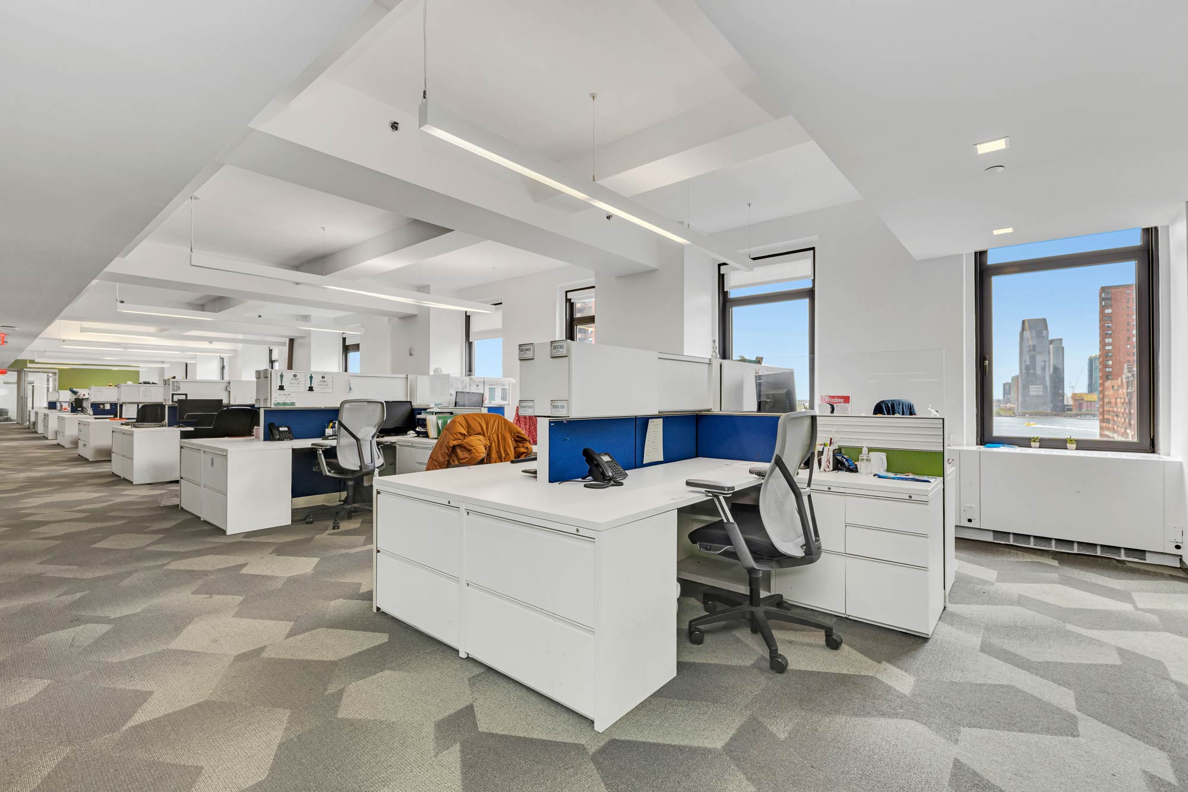
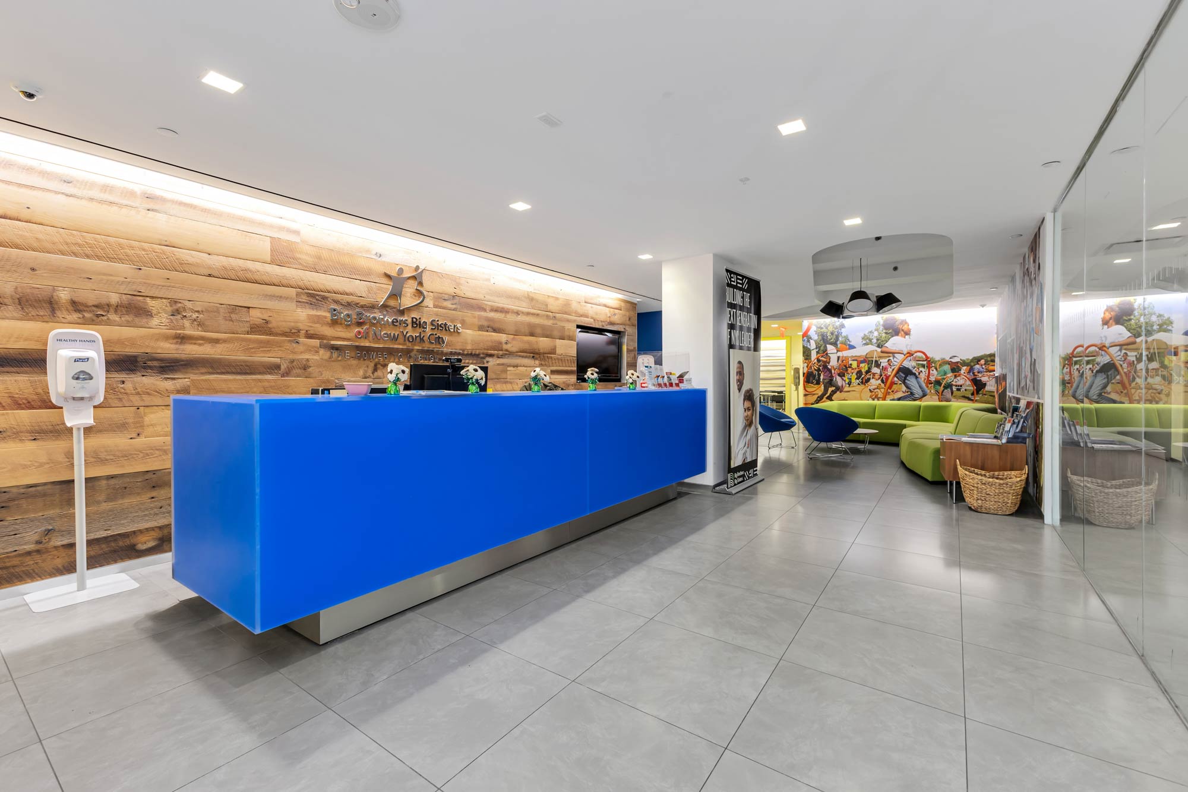
- Recent upgrades include white-box condition of the floors, renovated dedicated elevators, common corridors, an interconnecting staircase between the two floors, as well as new bathrooms and high-quality finishes.
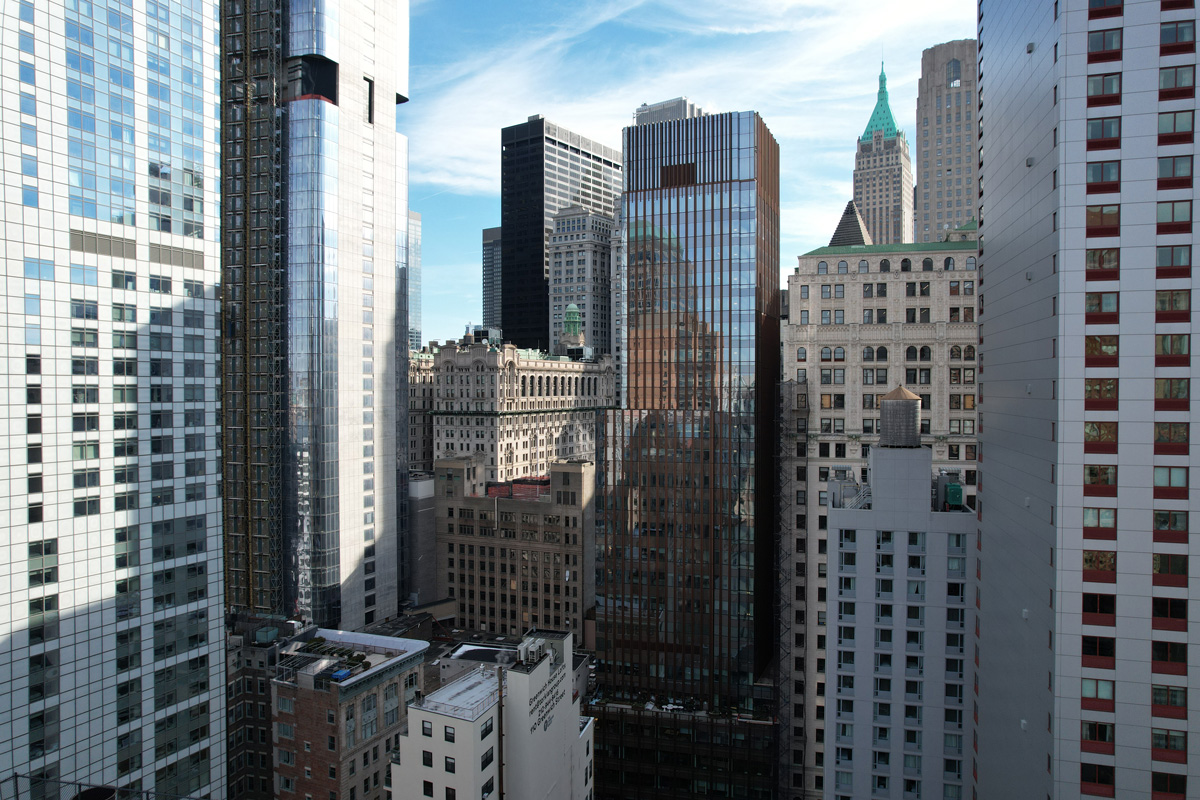
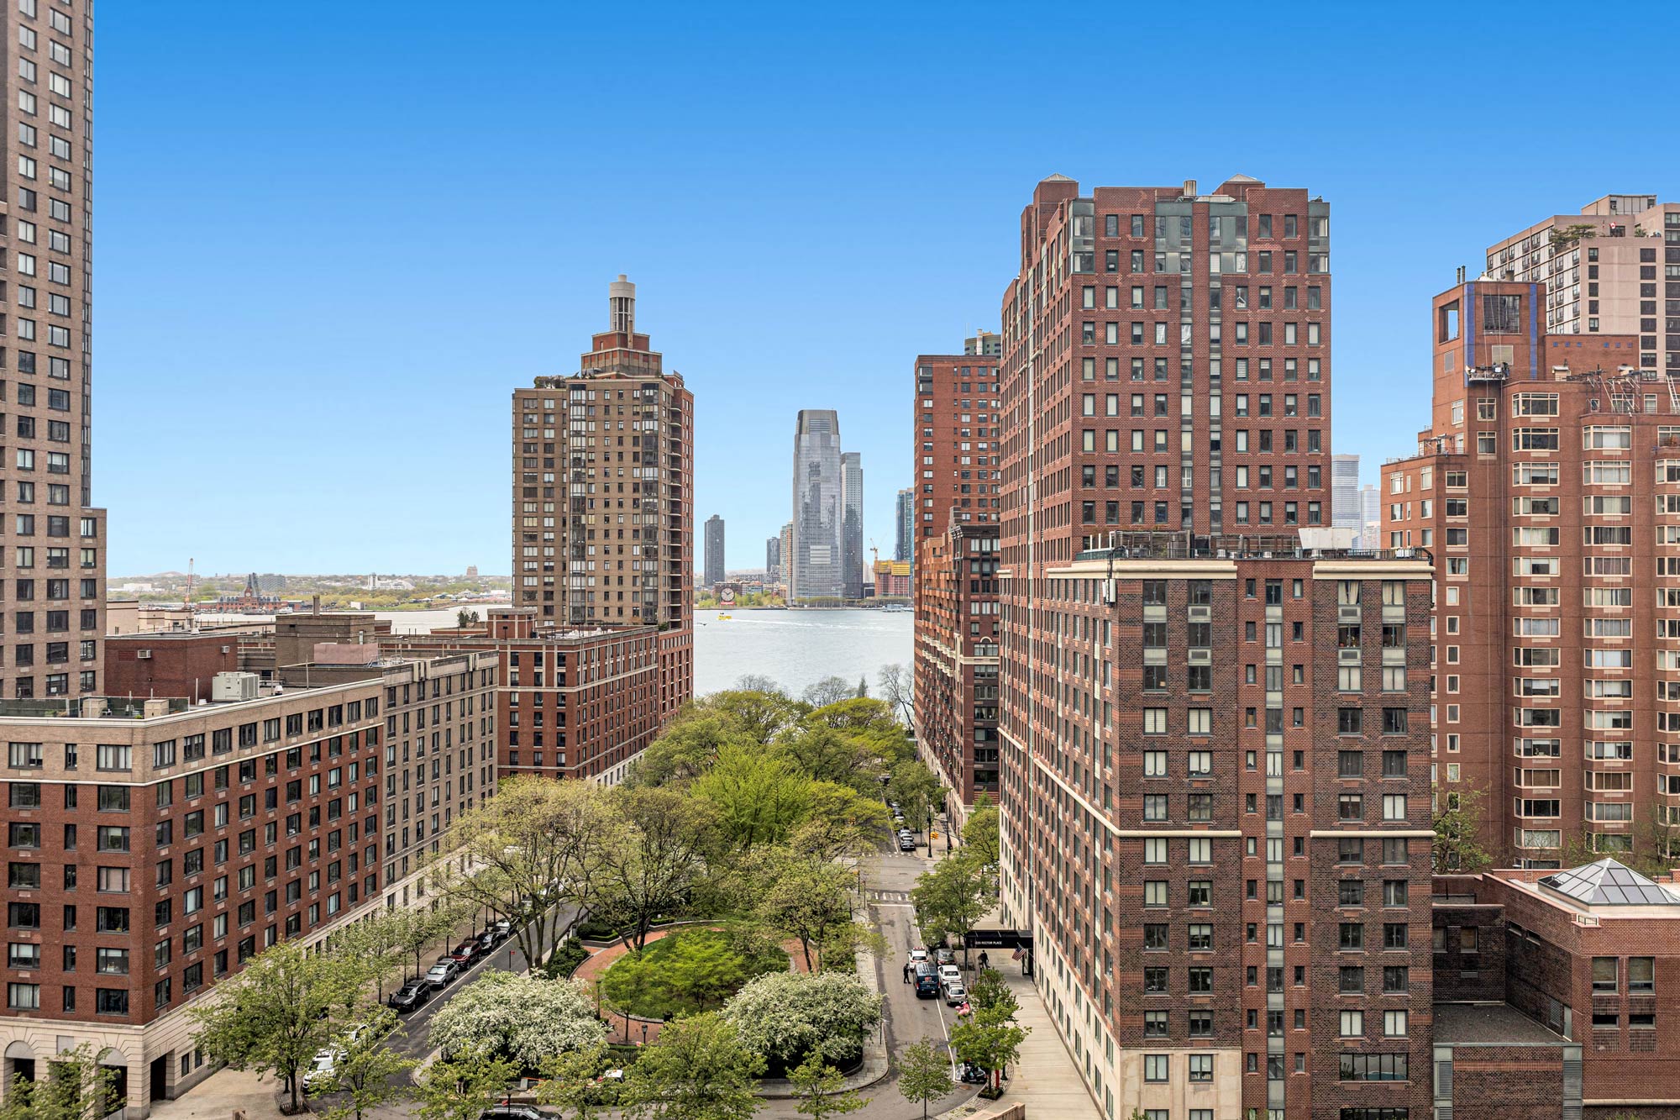
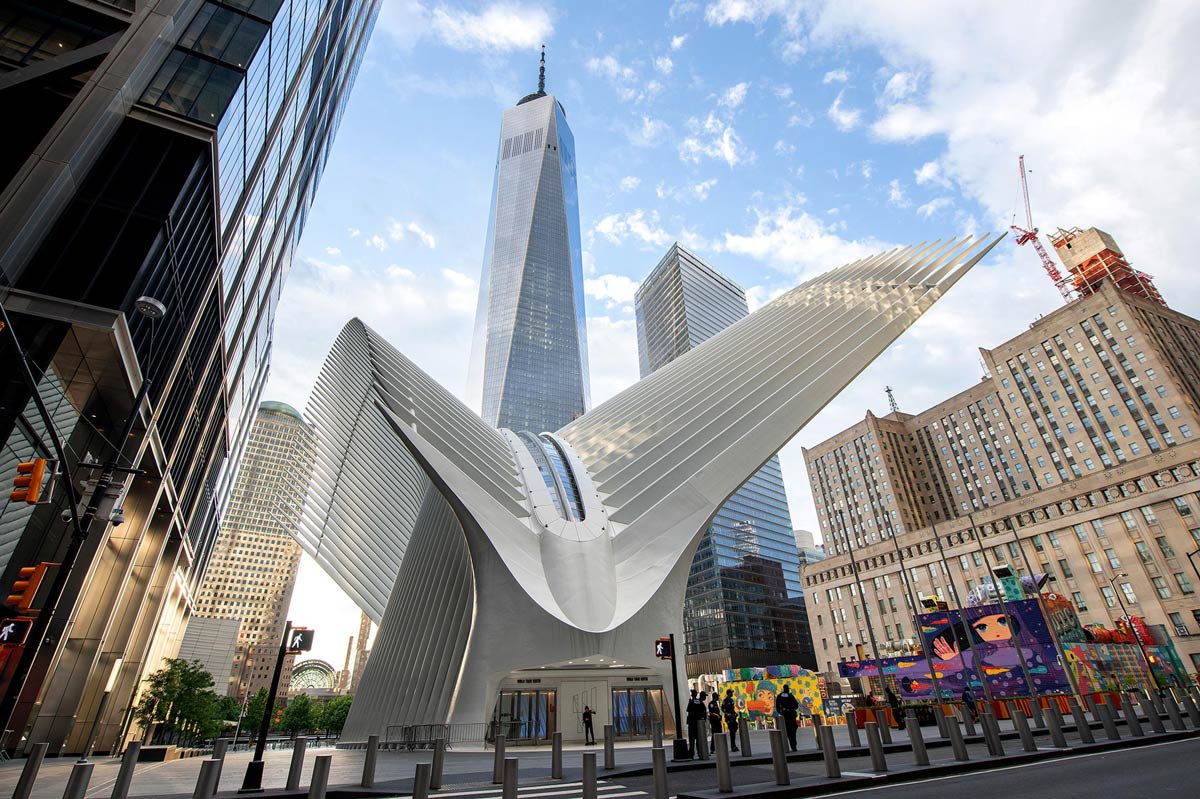
- Close proximity to the newly redeveloped World Trade Center site and Brookfield Place with access to many subways, the PATH train and several ferry lines.
SubmarketDowntown
ClassB
Year Built1922
Units21
Total RSF575,187
TypeCondo
Available Units
1| Unit | Size (RSF) | Asking Price | $/RSF | CC/yr | RET/yr | |
|---|---|---|---|---|---|---|
| Partial 11th Floor | 25,717 | $9,000,950 | $350 | $214,225 $8.33/RSF | $132,558 $5.15/RSF |
Gallery
![40_Rector_Street_18th_and_19th_Floor_[10]](https://ffbynuxifknaduajopqh.supabase.co/storage/v1/object/public/unit-photos/legacy-wp/40_Rector_Street_18th_and_19th_Floor_10.jpg)
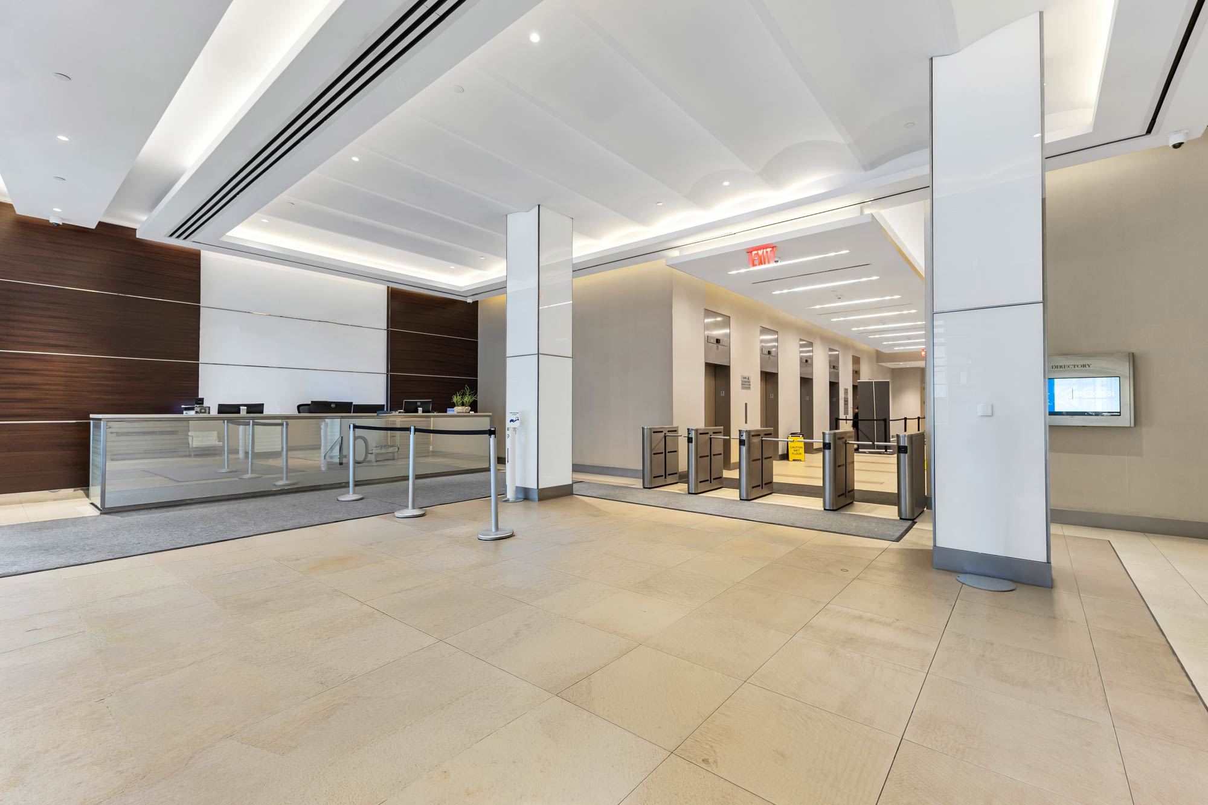
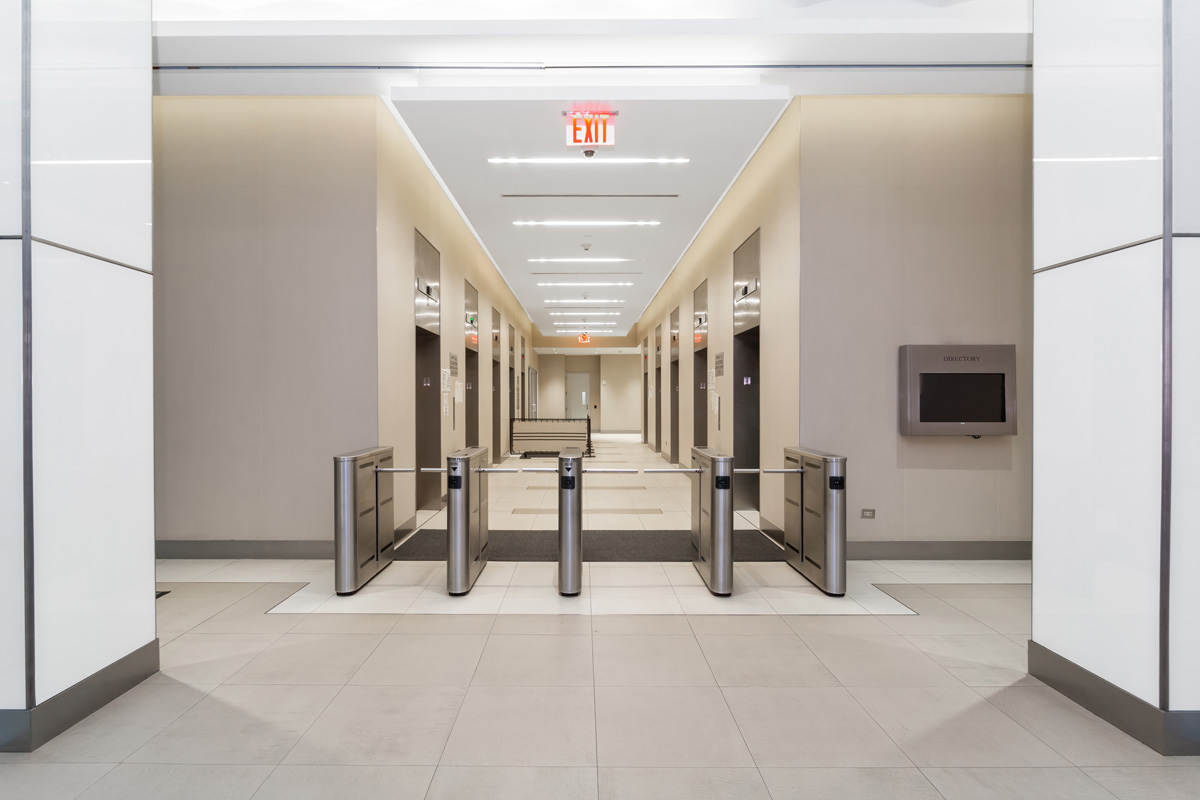
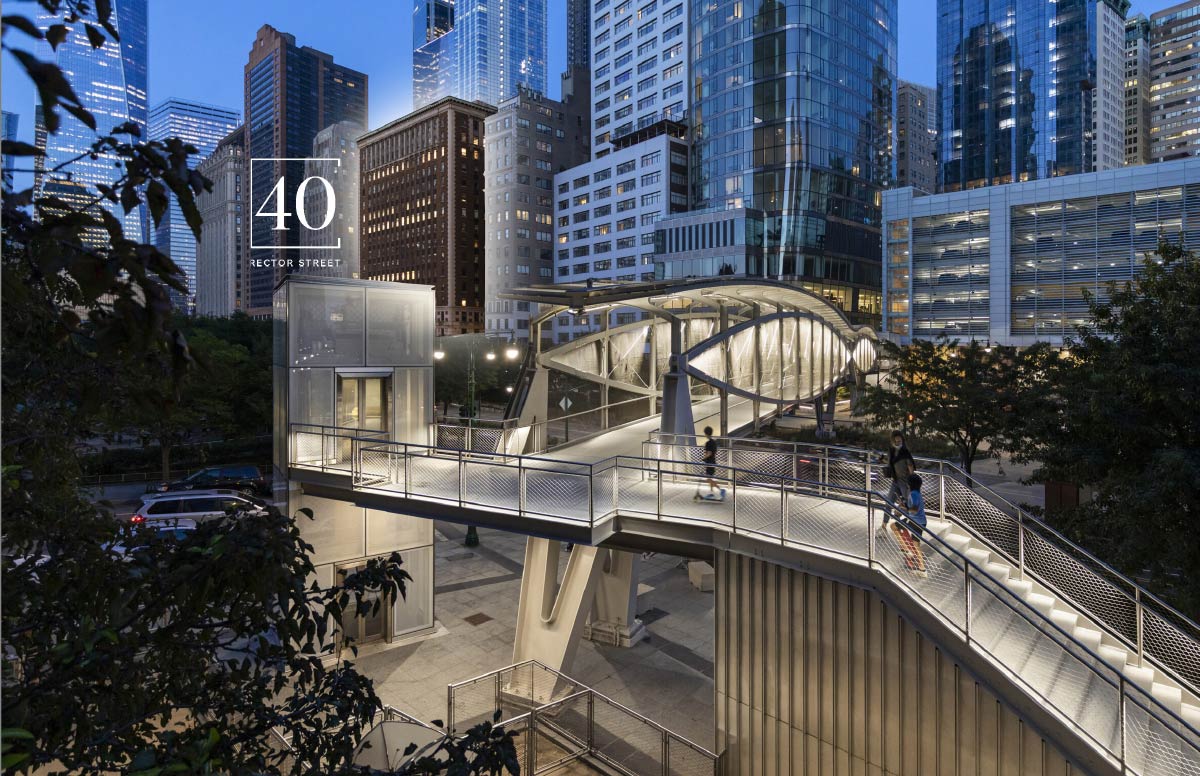

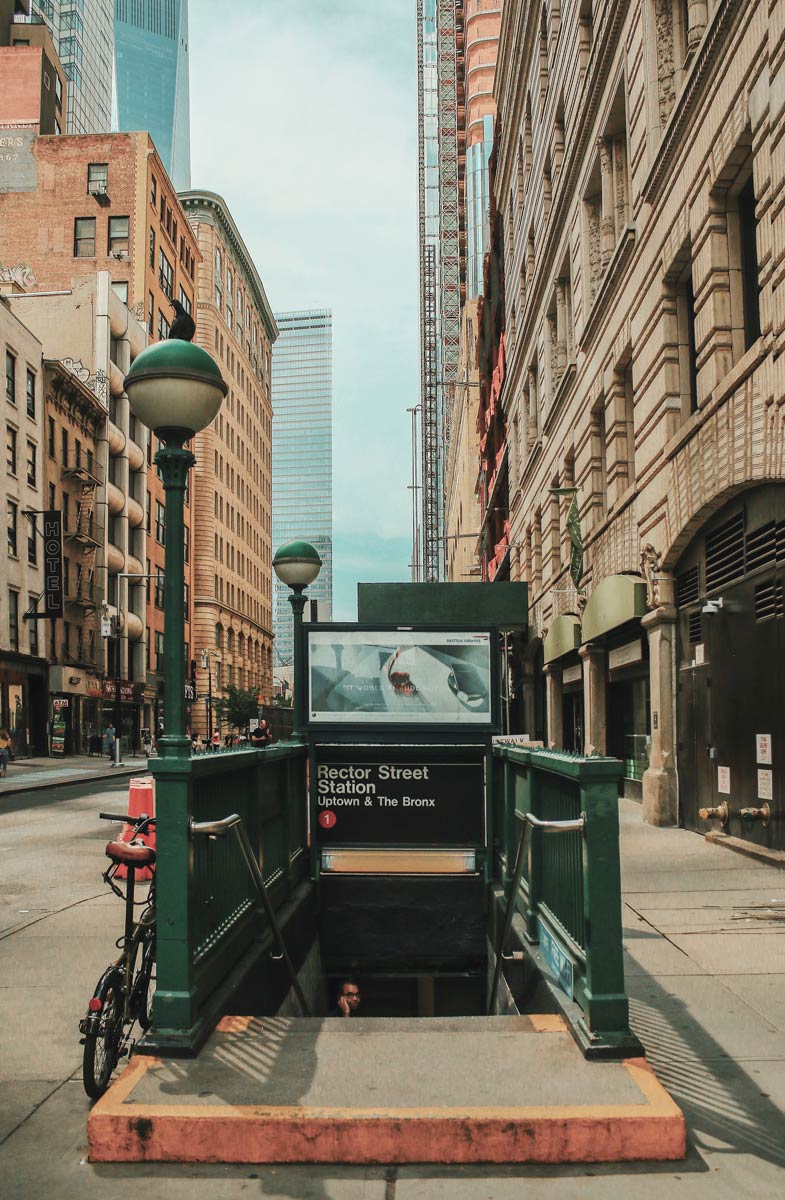

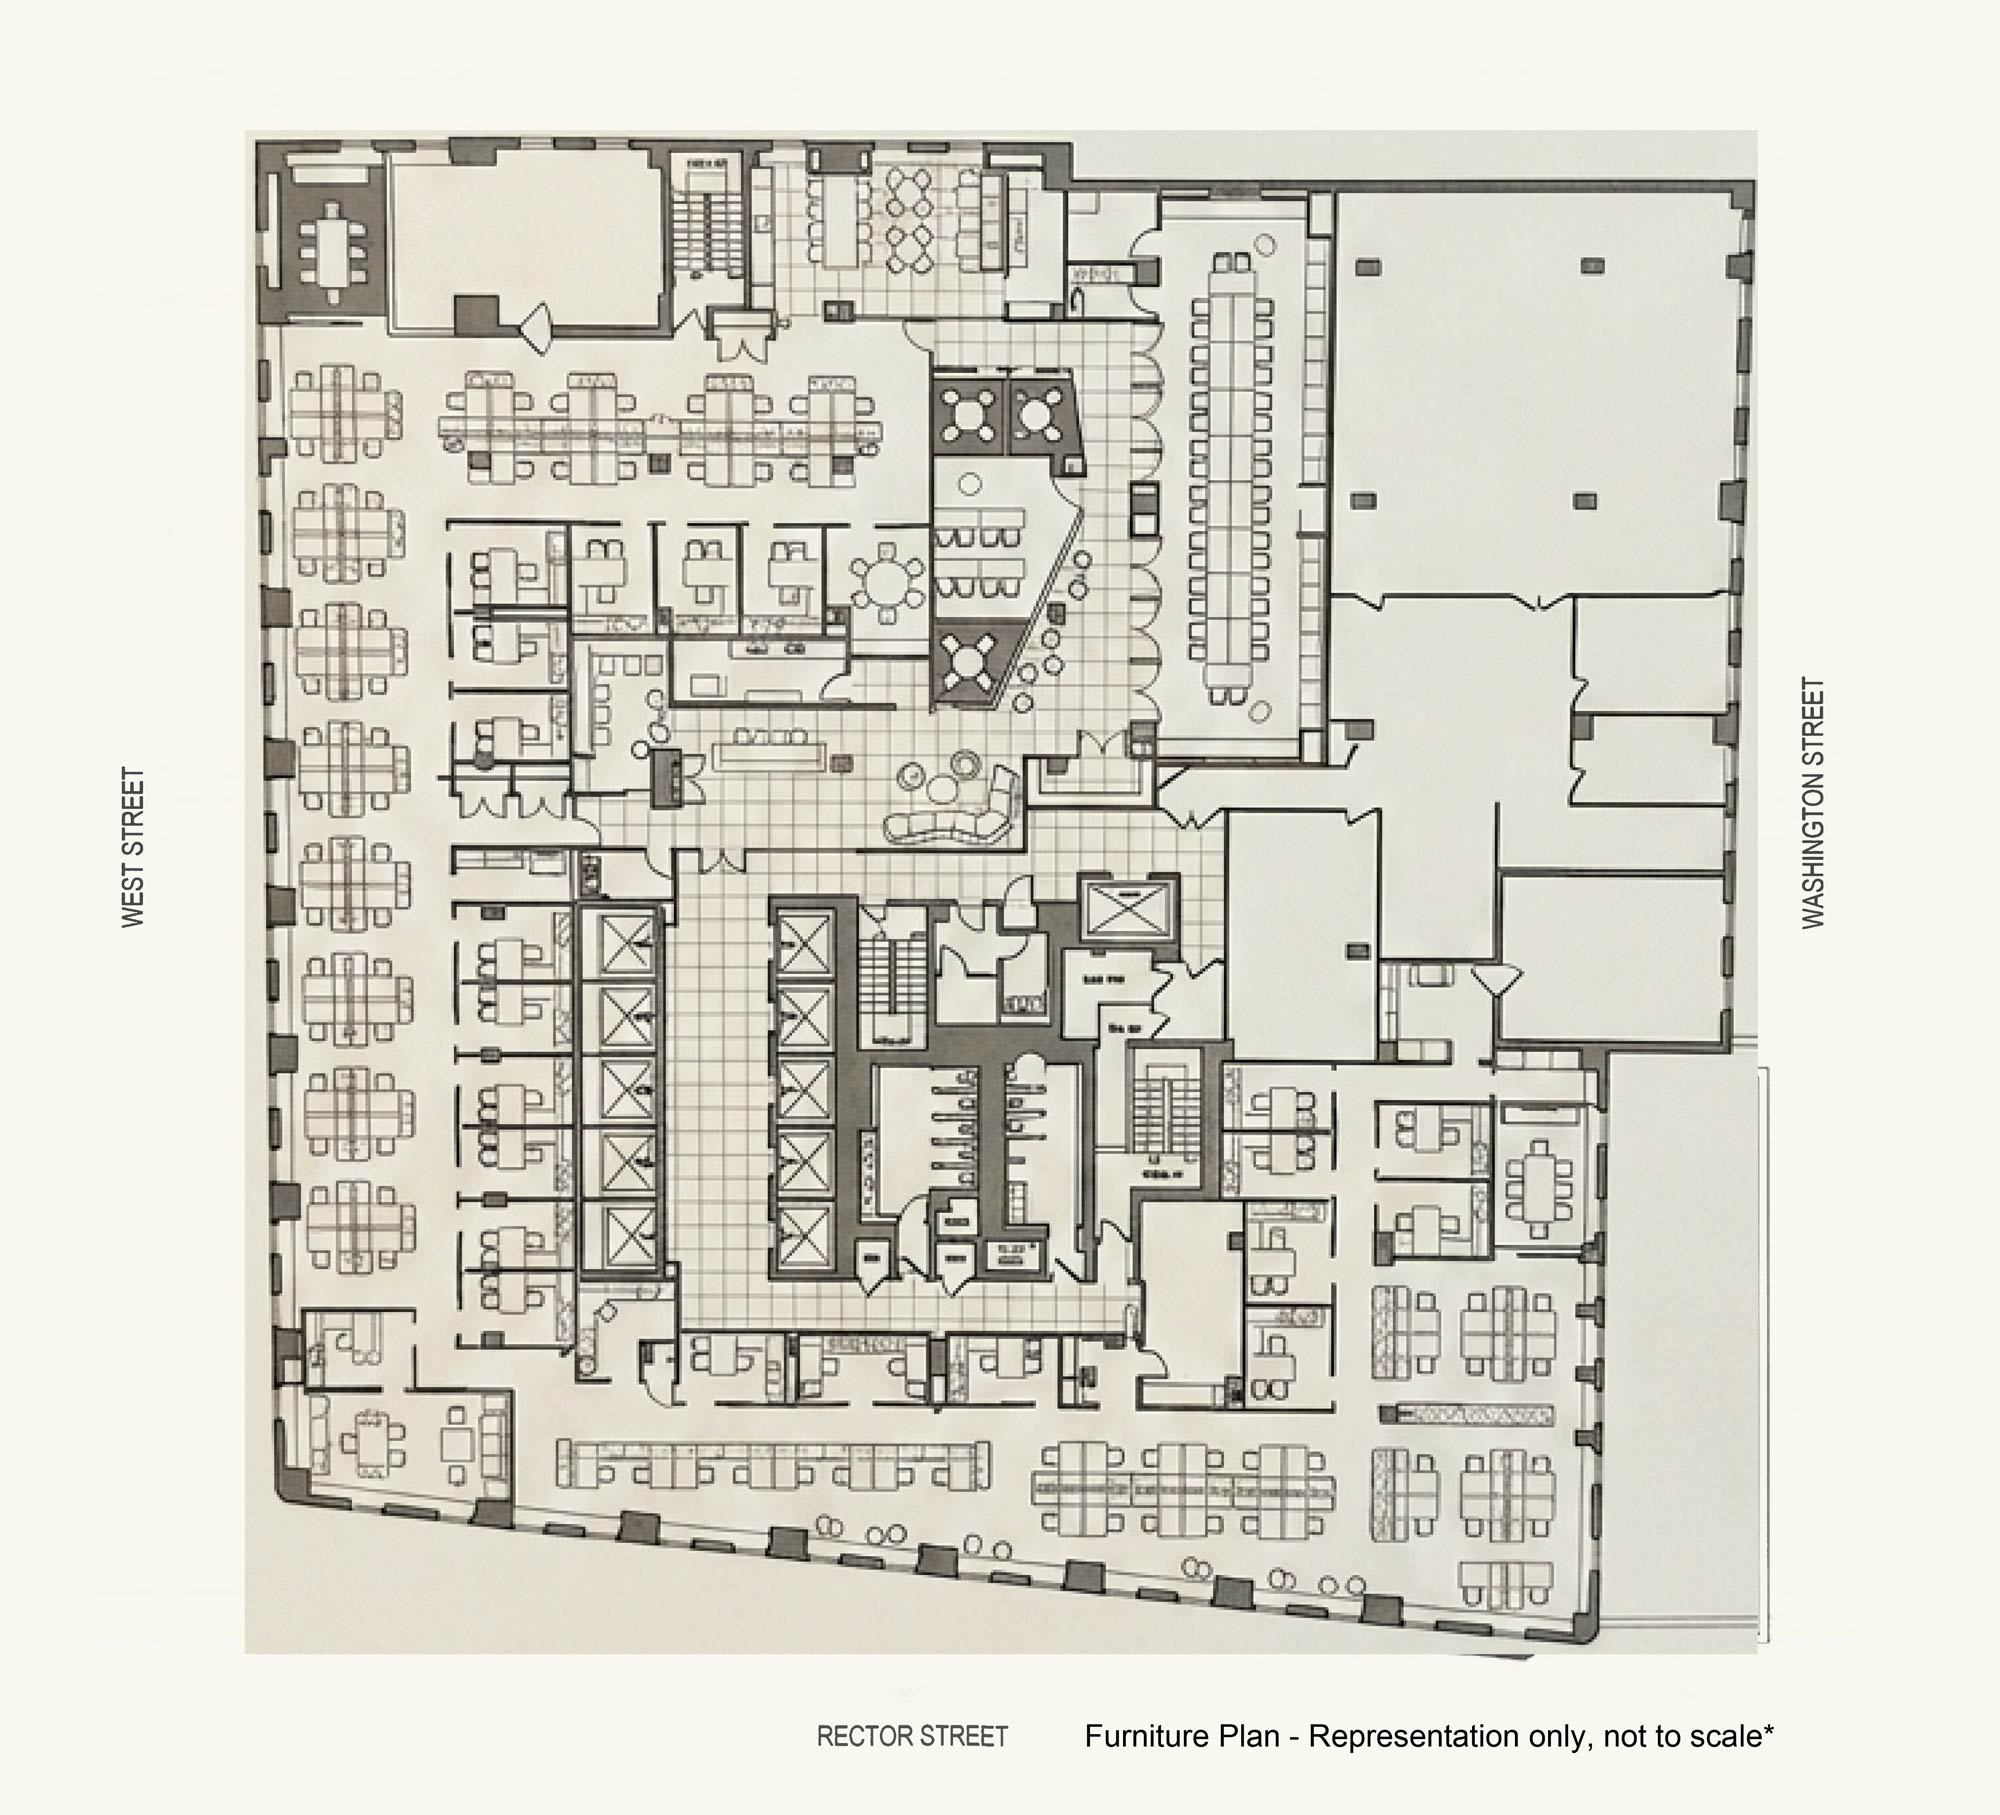
Floorplans
Area Map
IN THE NEIGHBORHOOD
All information supplied is from sources deemed reliable and is furnished subject to errors, omissions, modifications, removal of the listing from sale, and to any listing conditions, including the prices. Floor plan represents only an approximation of the size and perimeter of the Unit(s). Details and computer renderings, including but not limited to, partitions and furniture shown hereon, are for demonstration purposes only and do not reflect existing conditions, which likely vary from the conditions shown hereon. Any square footage dimensions set forth are estimates based on approximate rentable measurements.