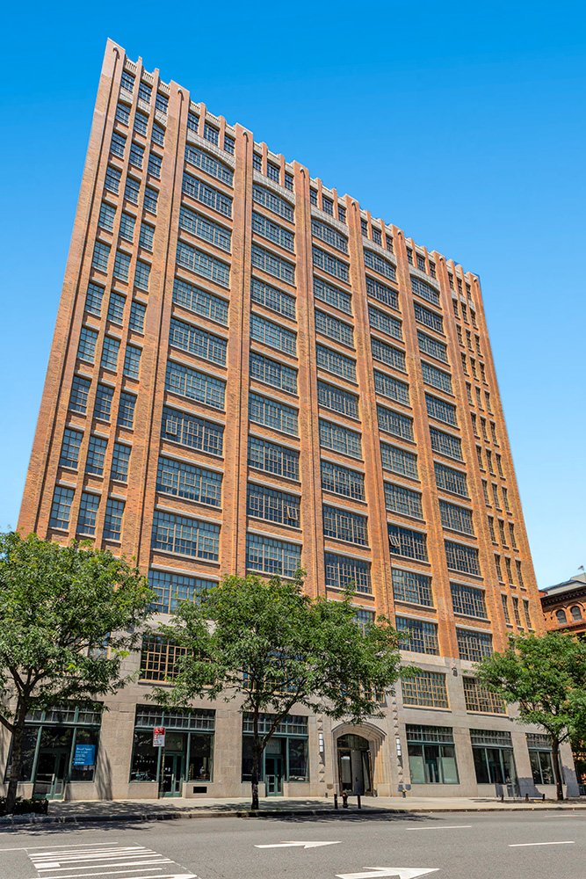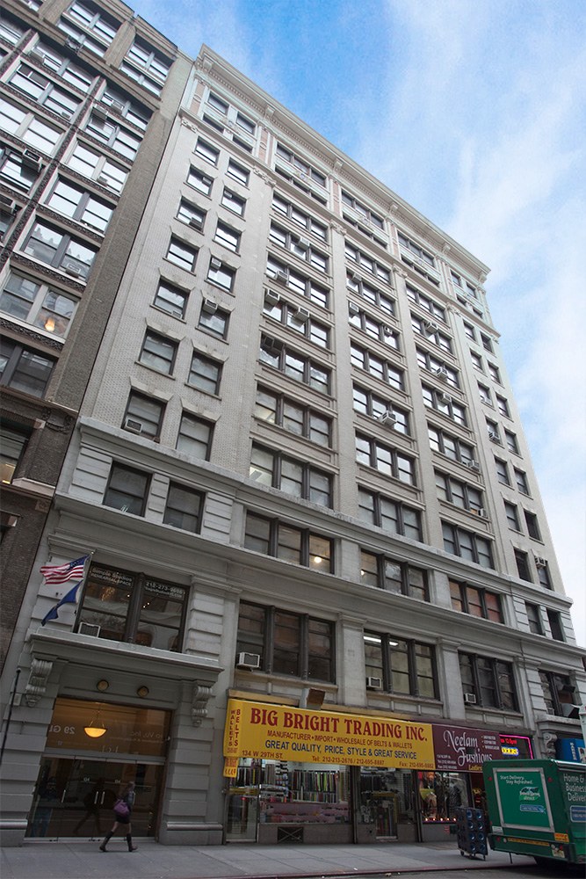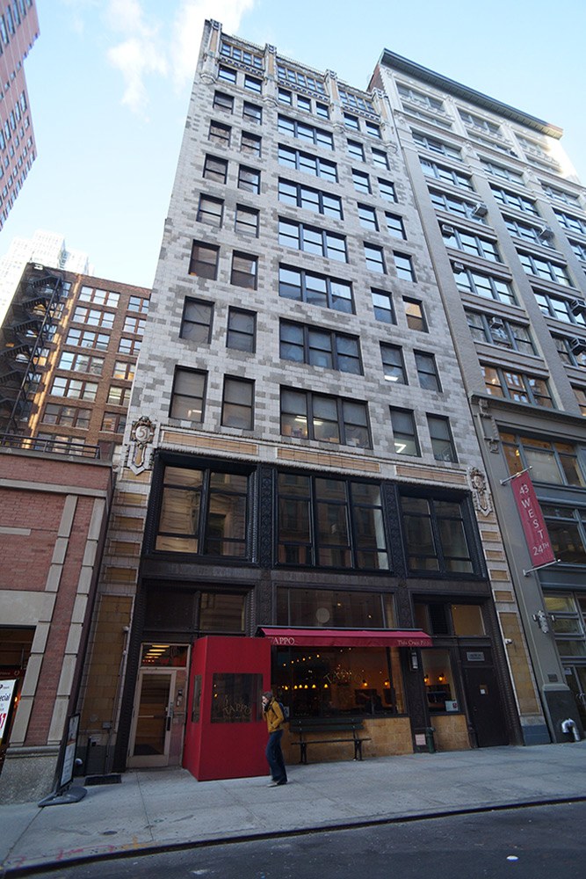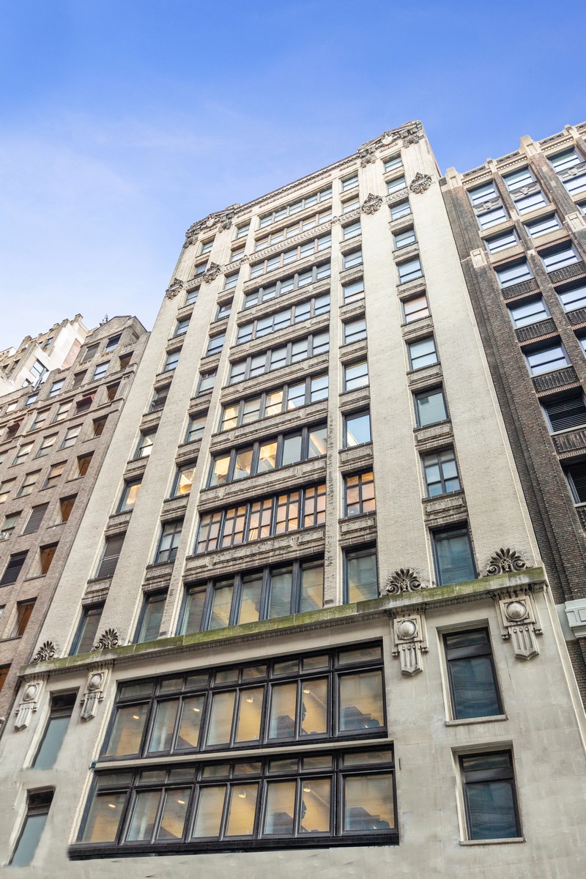
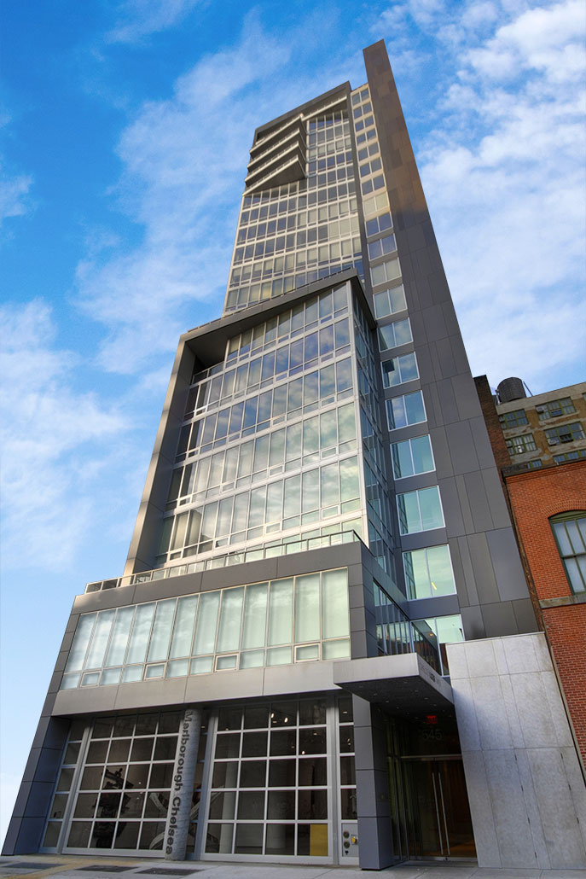
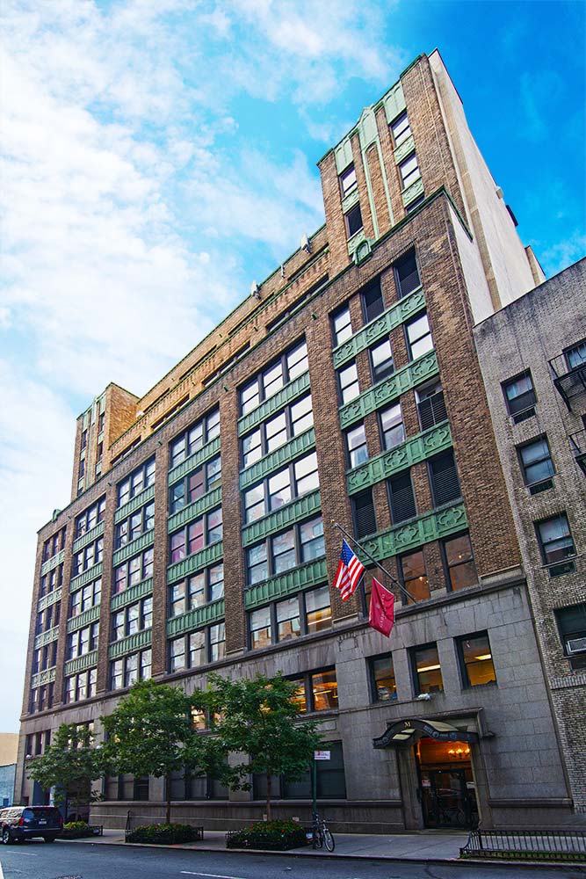
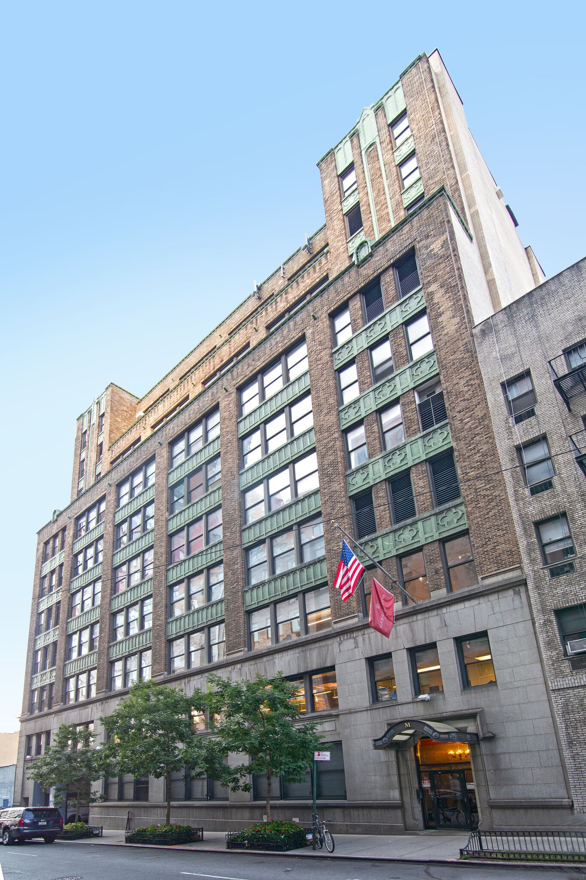
545 West 45th Street
Hell's Kitchen · Midtown
Availability
Unit
Size
Asking Price
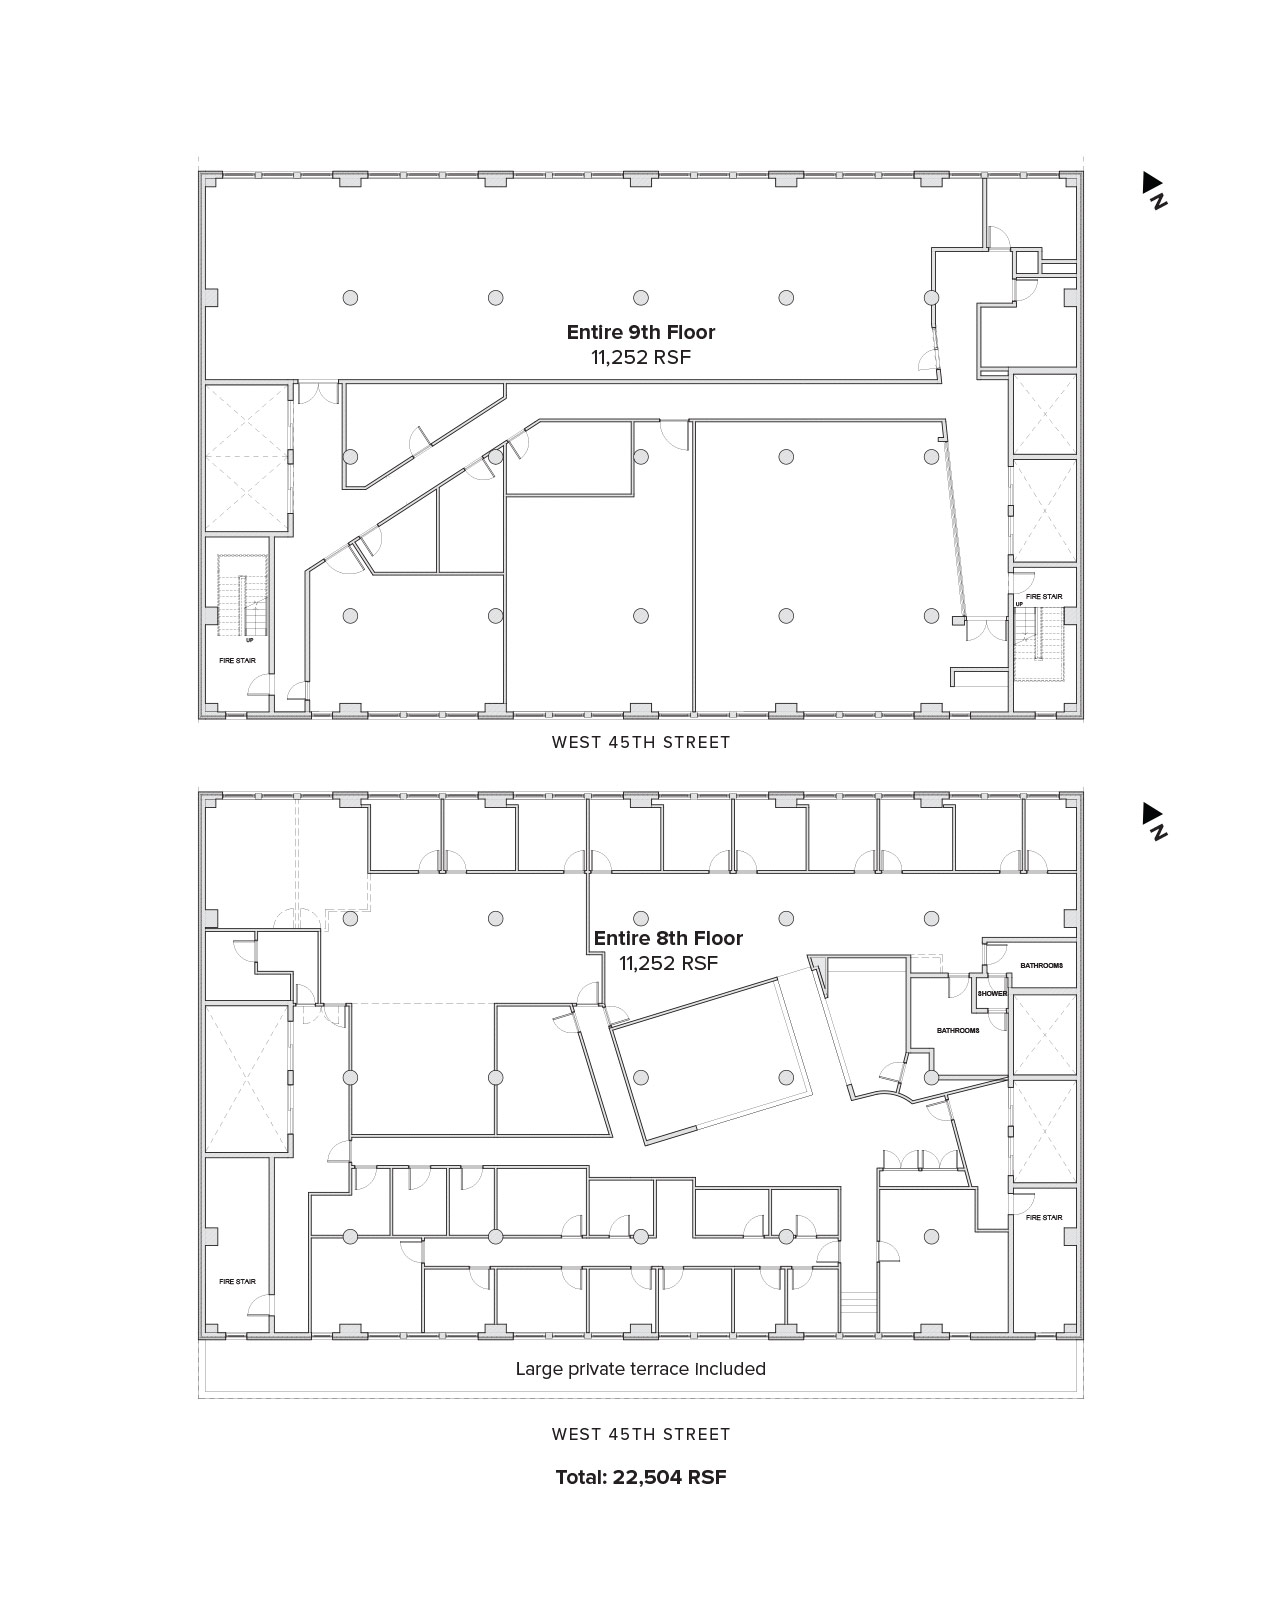
E. 9th Floor
11,252 RSF
$4,782,100 ($425/RSF)
E. 8th Floor
11,252 RSF
$4,782,100 ($425/RSF)
E. 8th + E. 9th Floor
22,504 RSF
$8,500,000 ($378/RSF)
Total Available
22,504 RSF
Est. Common Charges$6.10/RSF
Est. Real Estate Taxes$8.32/RSF
Building Highlights
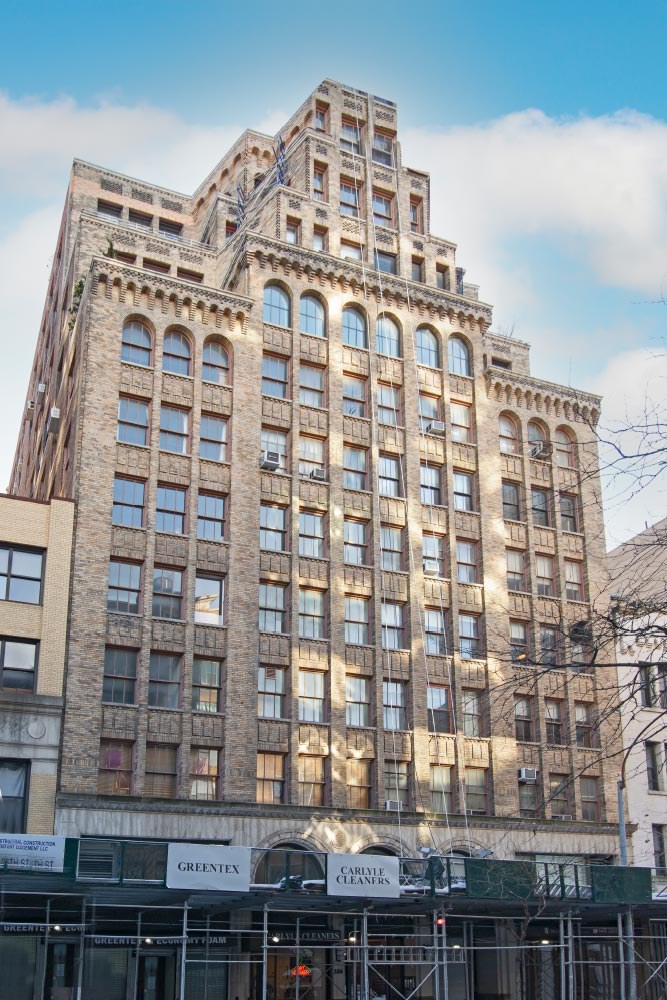
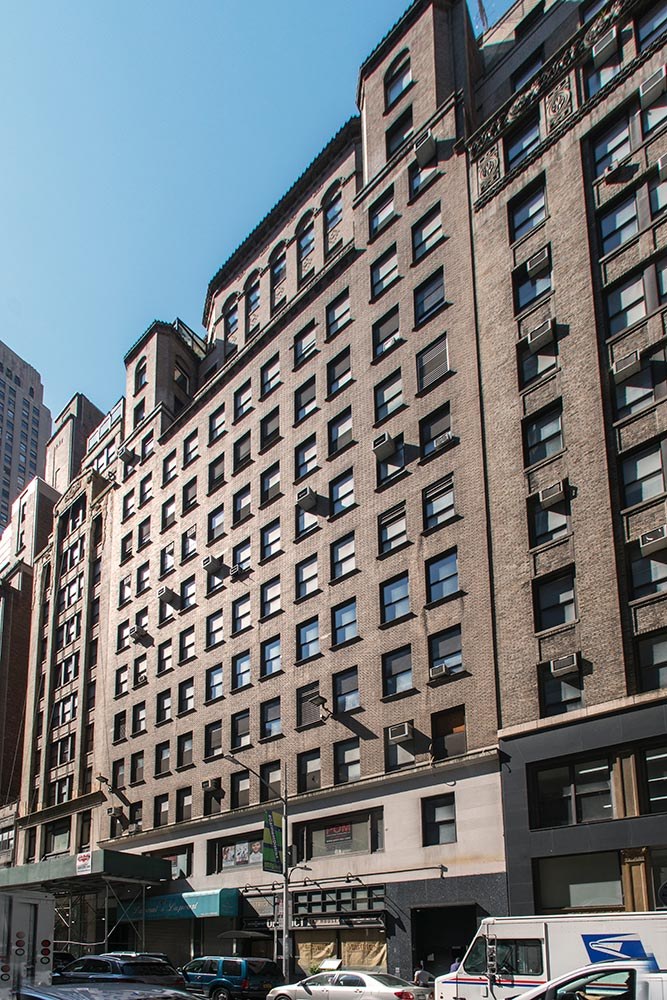
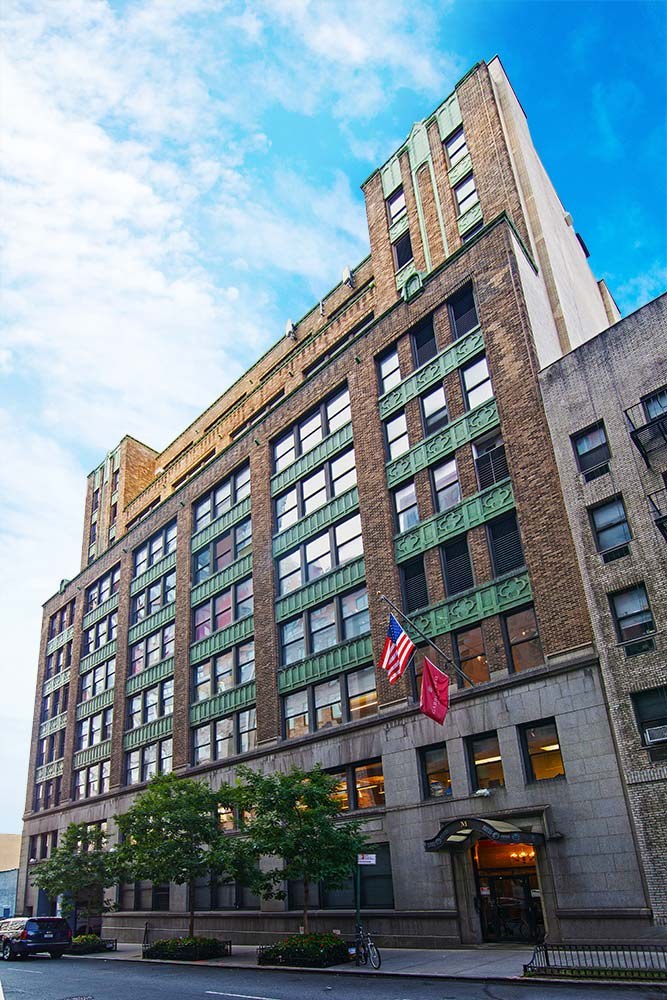
- Floors can be sold separately or combined
- Potential to make the entire 7th floor available for sale to create a contiguous block of 30,000+ RSF
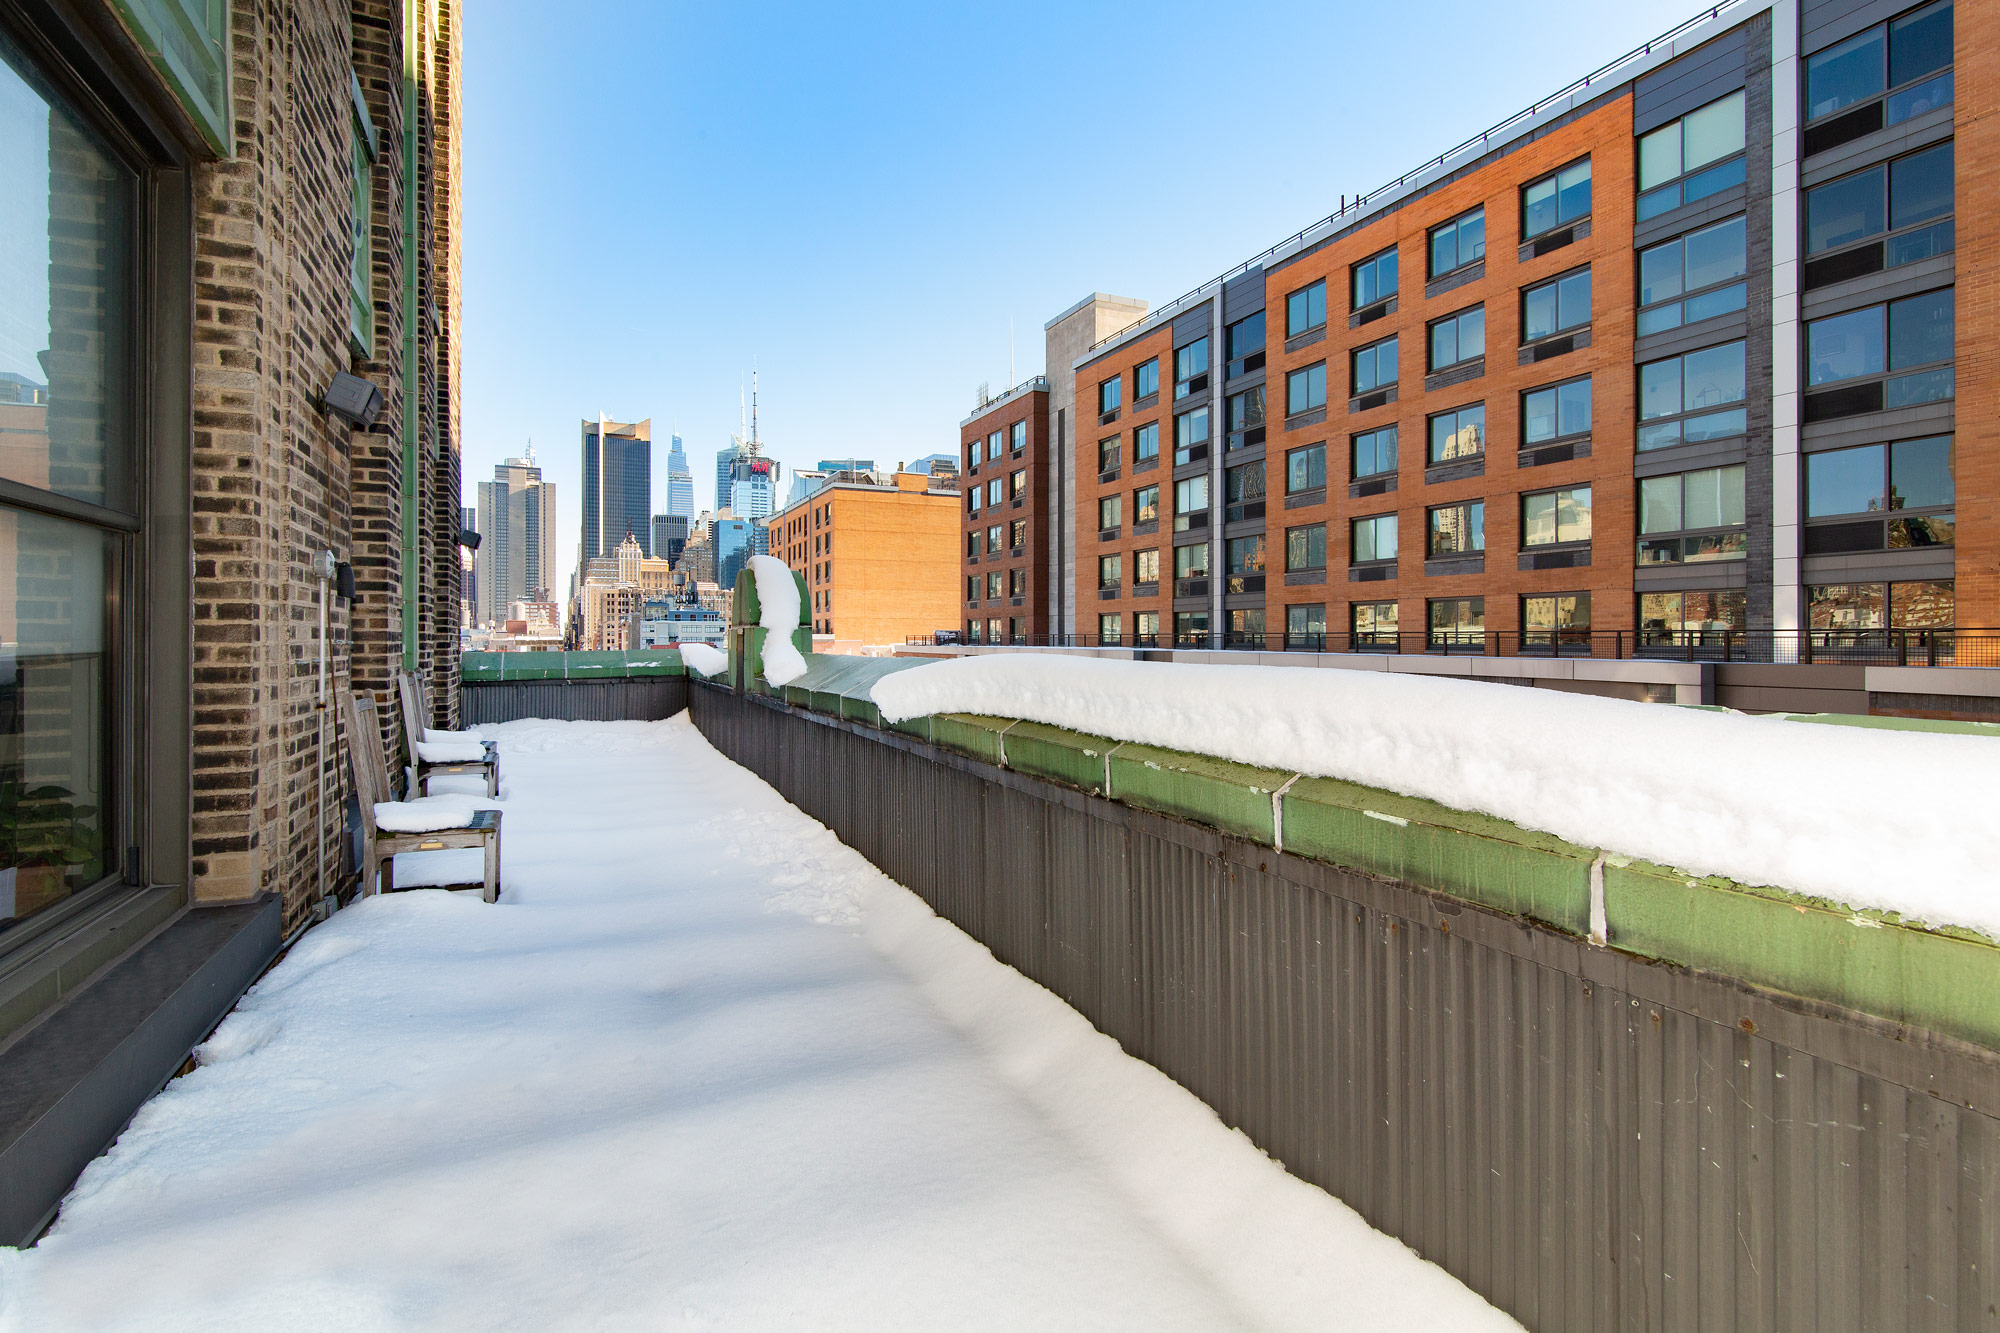
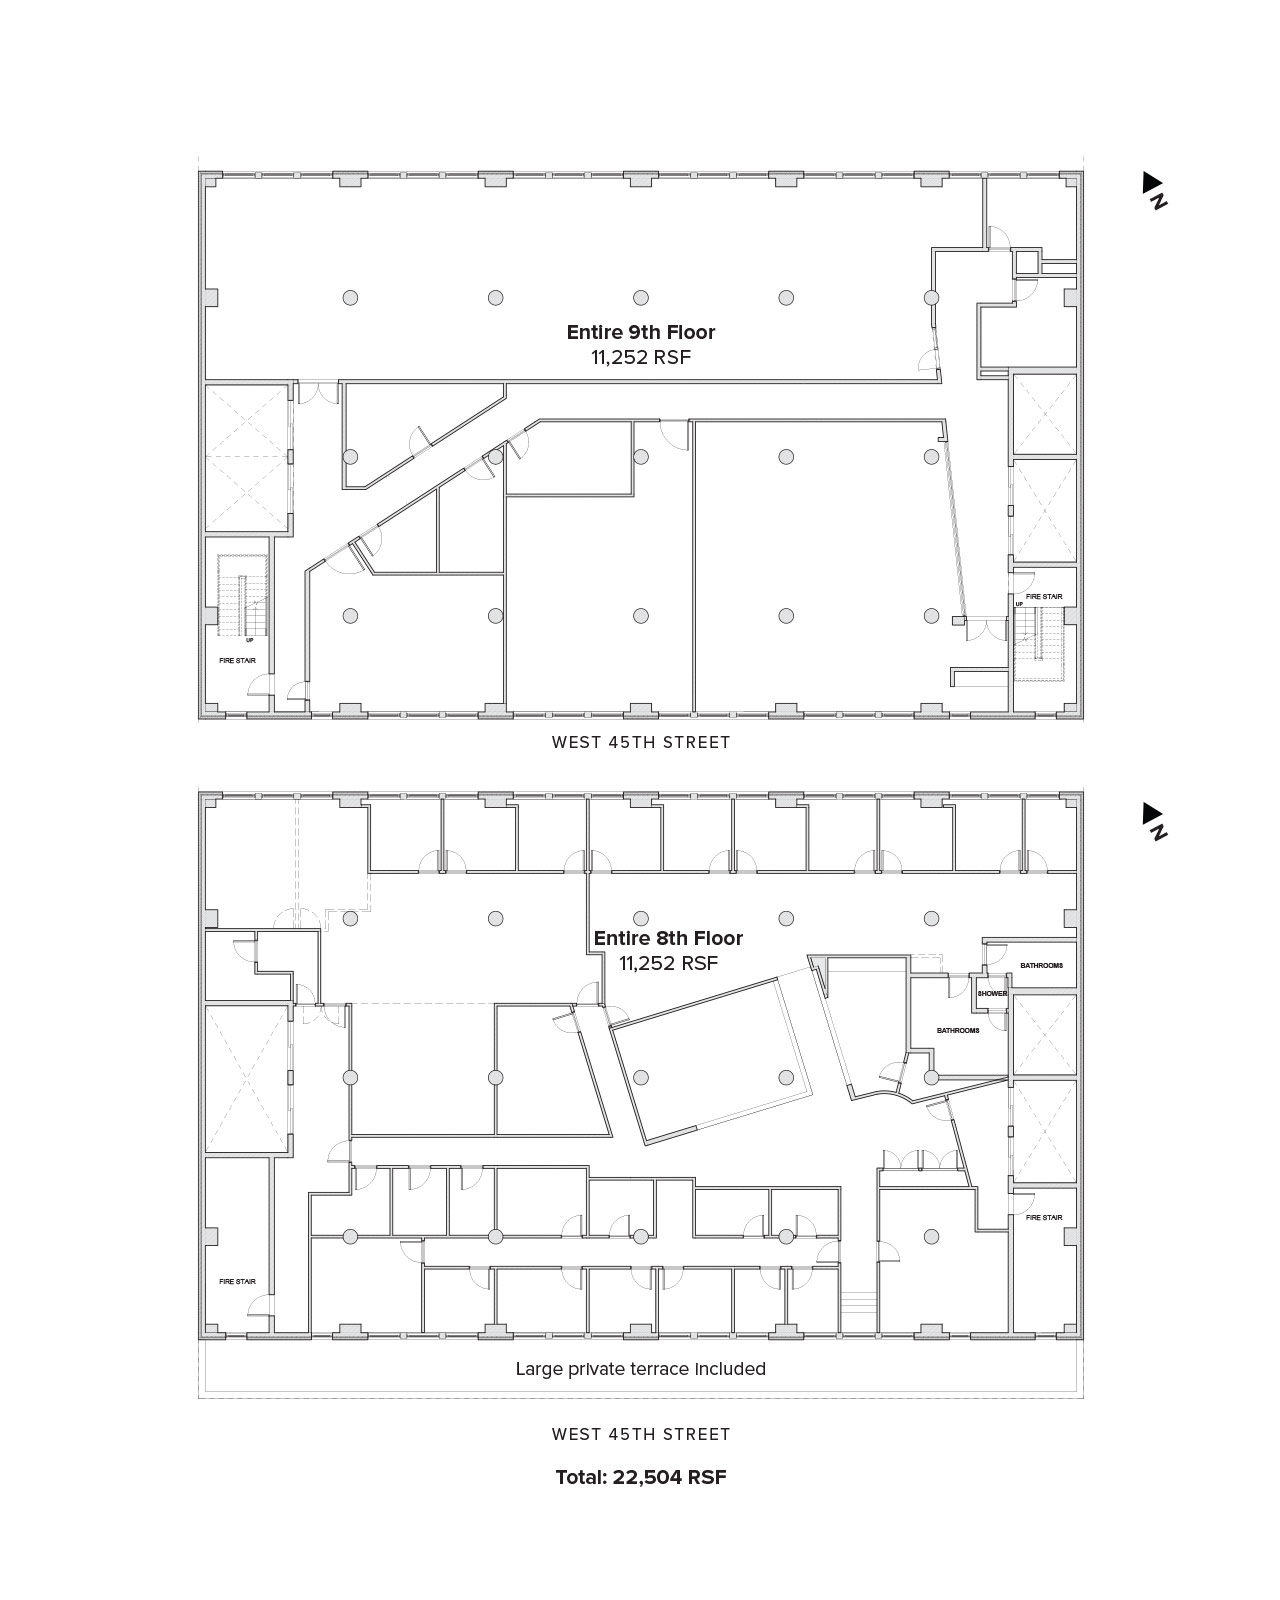
- Private terrace on the 8th floor
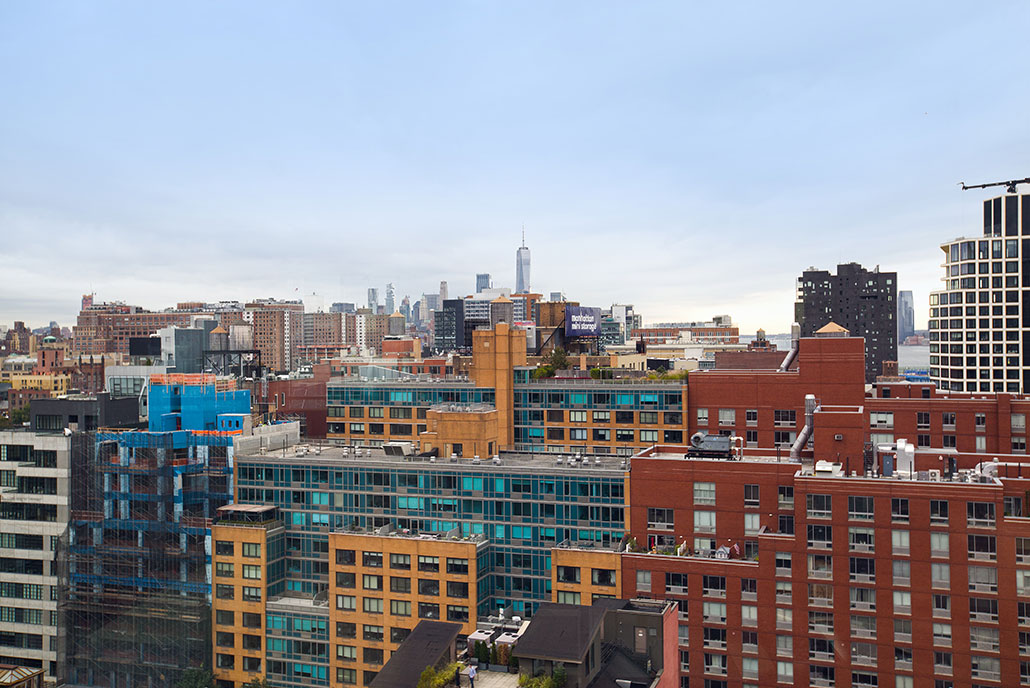
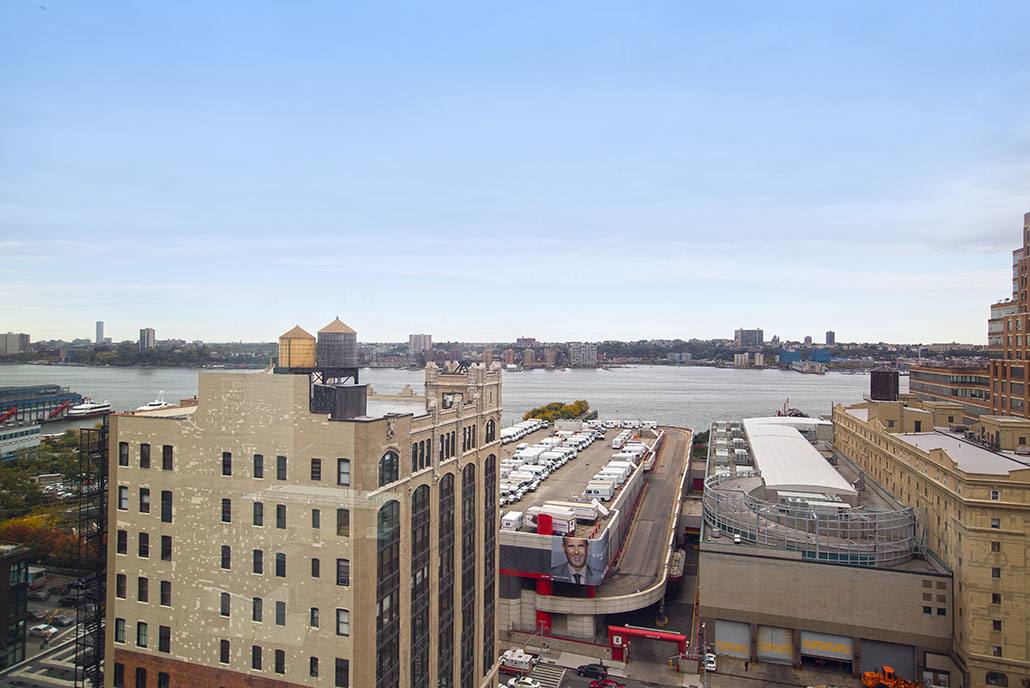
- Epicenter of Manhattan’s Westside transformation
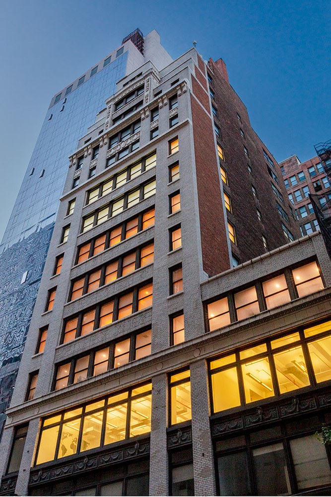
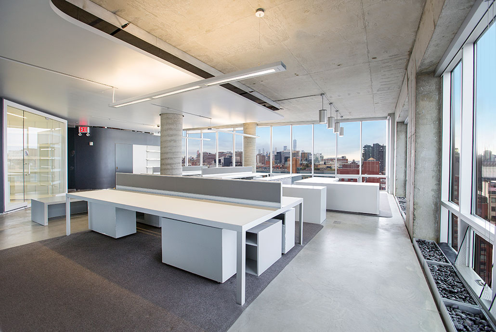
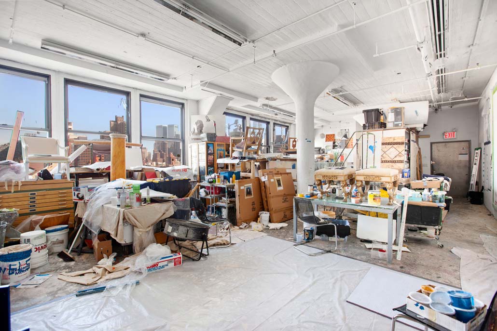
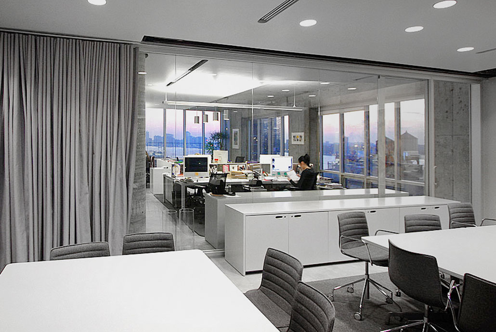
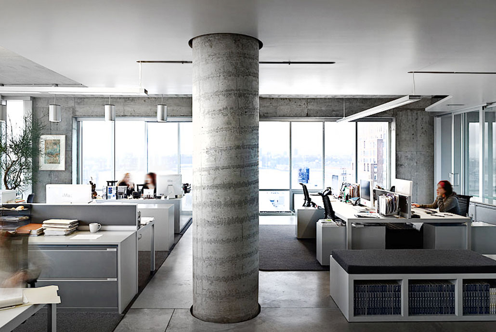
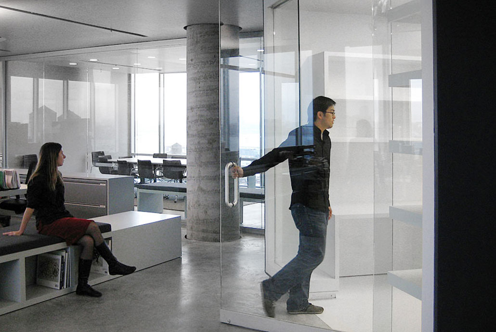
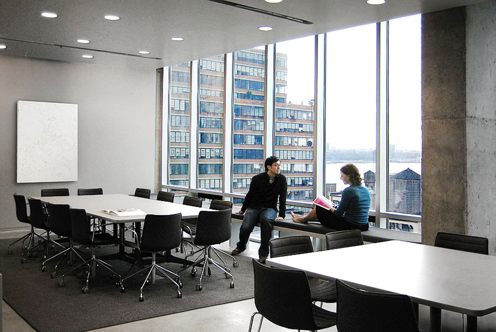
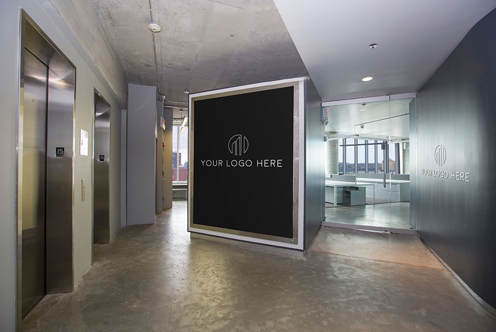
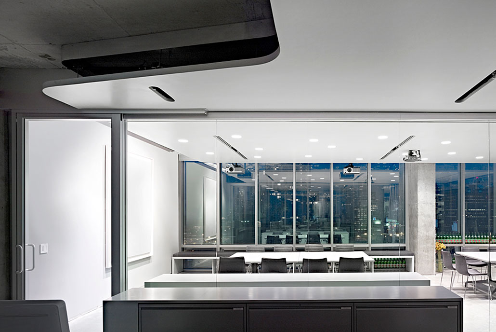
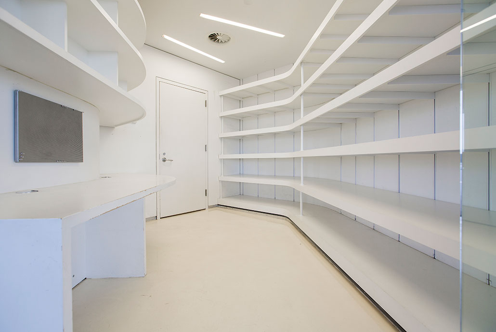
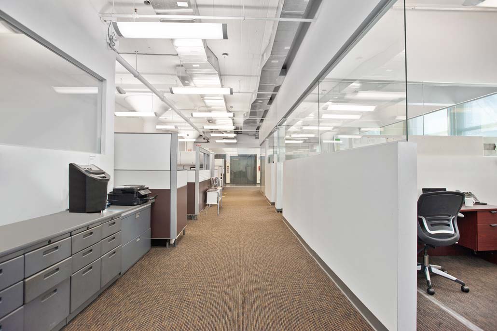
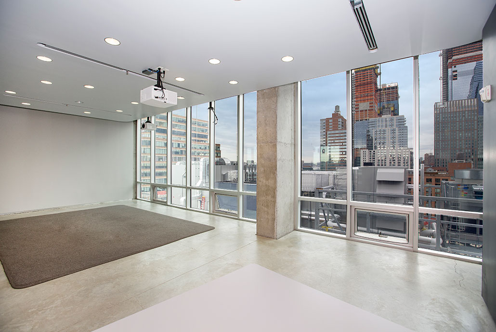
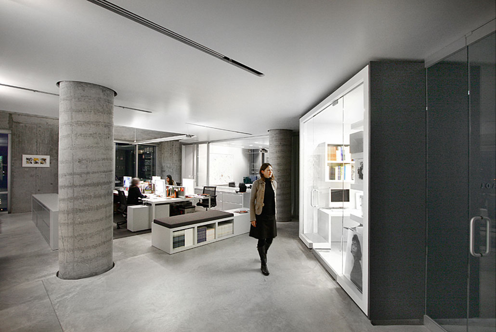
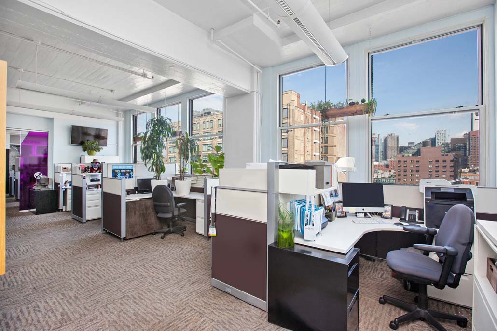
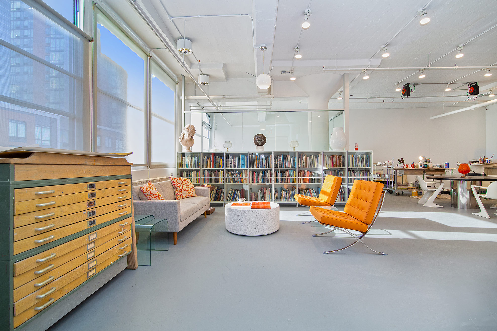
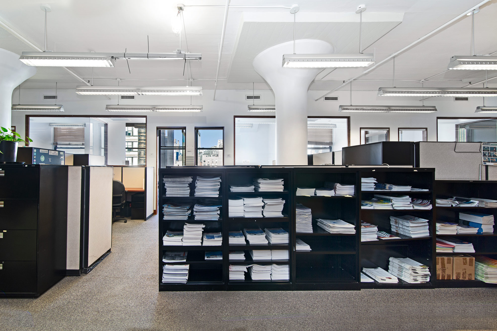
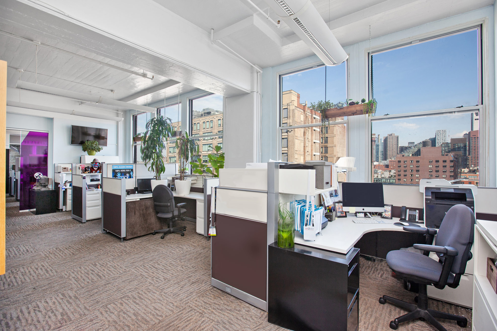
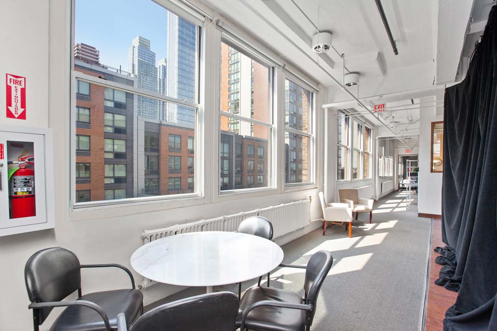
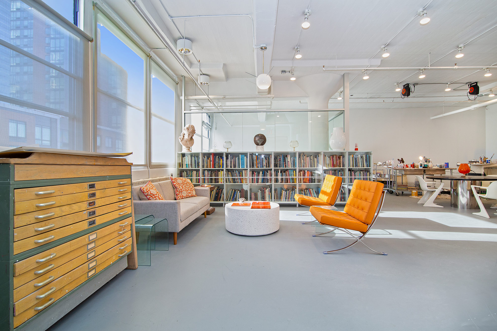
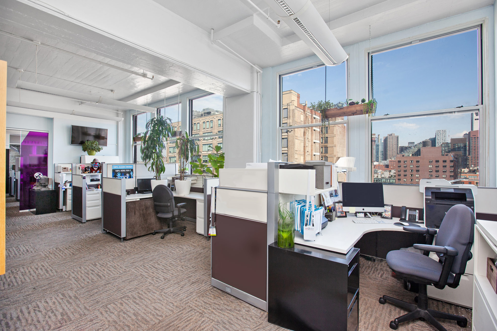
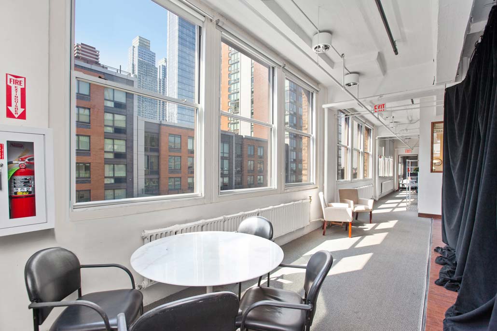
- Quintessential loft-like space with 12’ ceilings, large windows and efficient column spacing
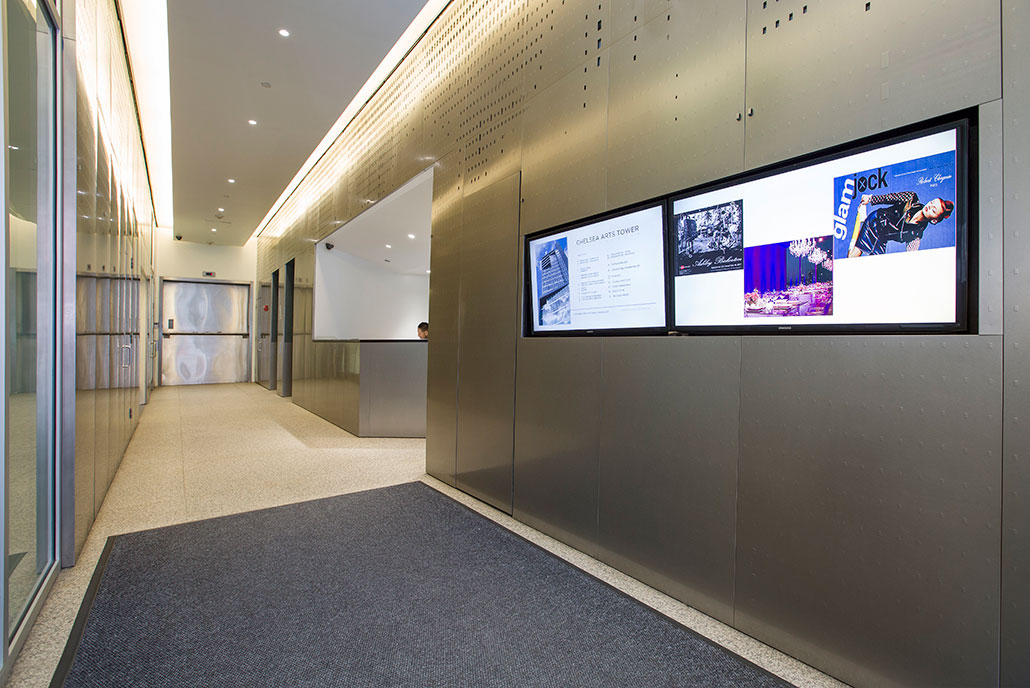
- Attended lobby, recently renovated passenger elevators and two freight elevators with an interior loading dock
- Across from Gotham West Market, Ivan Ramen, Ample Hills Creamery, Seamore’s and Broken Coconut
SubmarketMidtown
ClassC
Year Built1910
Units11
Total RSF134,200
TypeCondo
Available Units
3| Unit | Size (RSF) | Asking Price | $/RSF | CC/yr | RET/yr | |
|---|---|---|---|---|---|---|
| E. 9th Floor | 11,252 | $4,782,100 | $425 | $68,666 $6.10/RSF | $93,662 $8.32/RSF | |
| E. 8th Floor | 11,252 | $4,782,100 | $425 | $68,666 $6.10/RSF | $93,662 $8.32/RSF | |
| E. 8th + E. 9th Floor | 22,504 | $8,500,000 | $378 | $138,624 $6.16/RSF | $202,986 $9.02/RSF |
Gallery
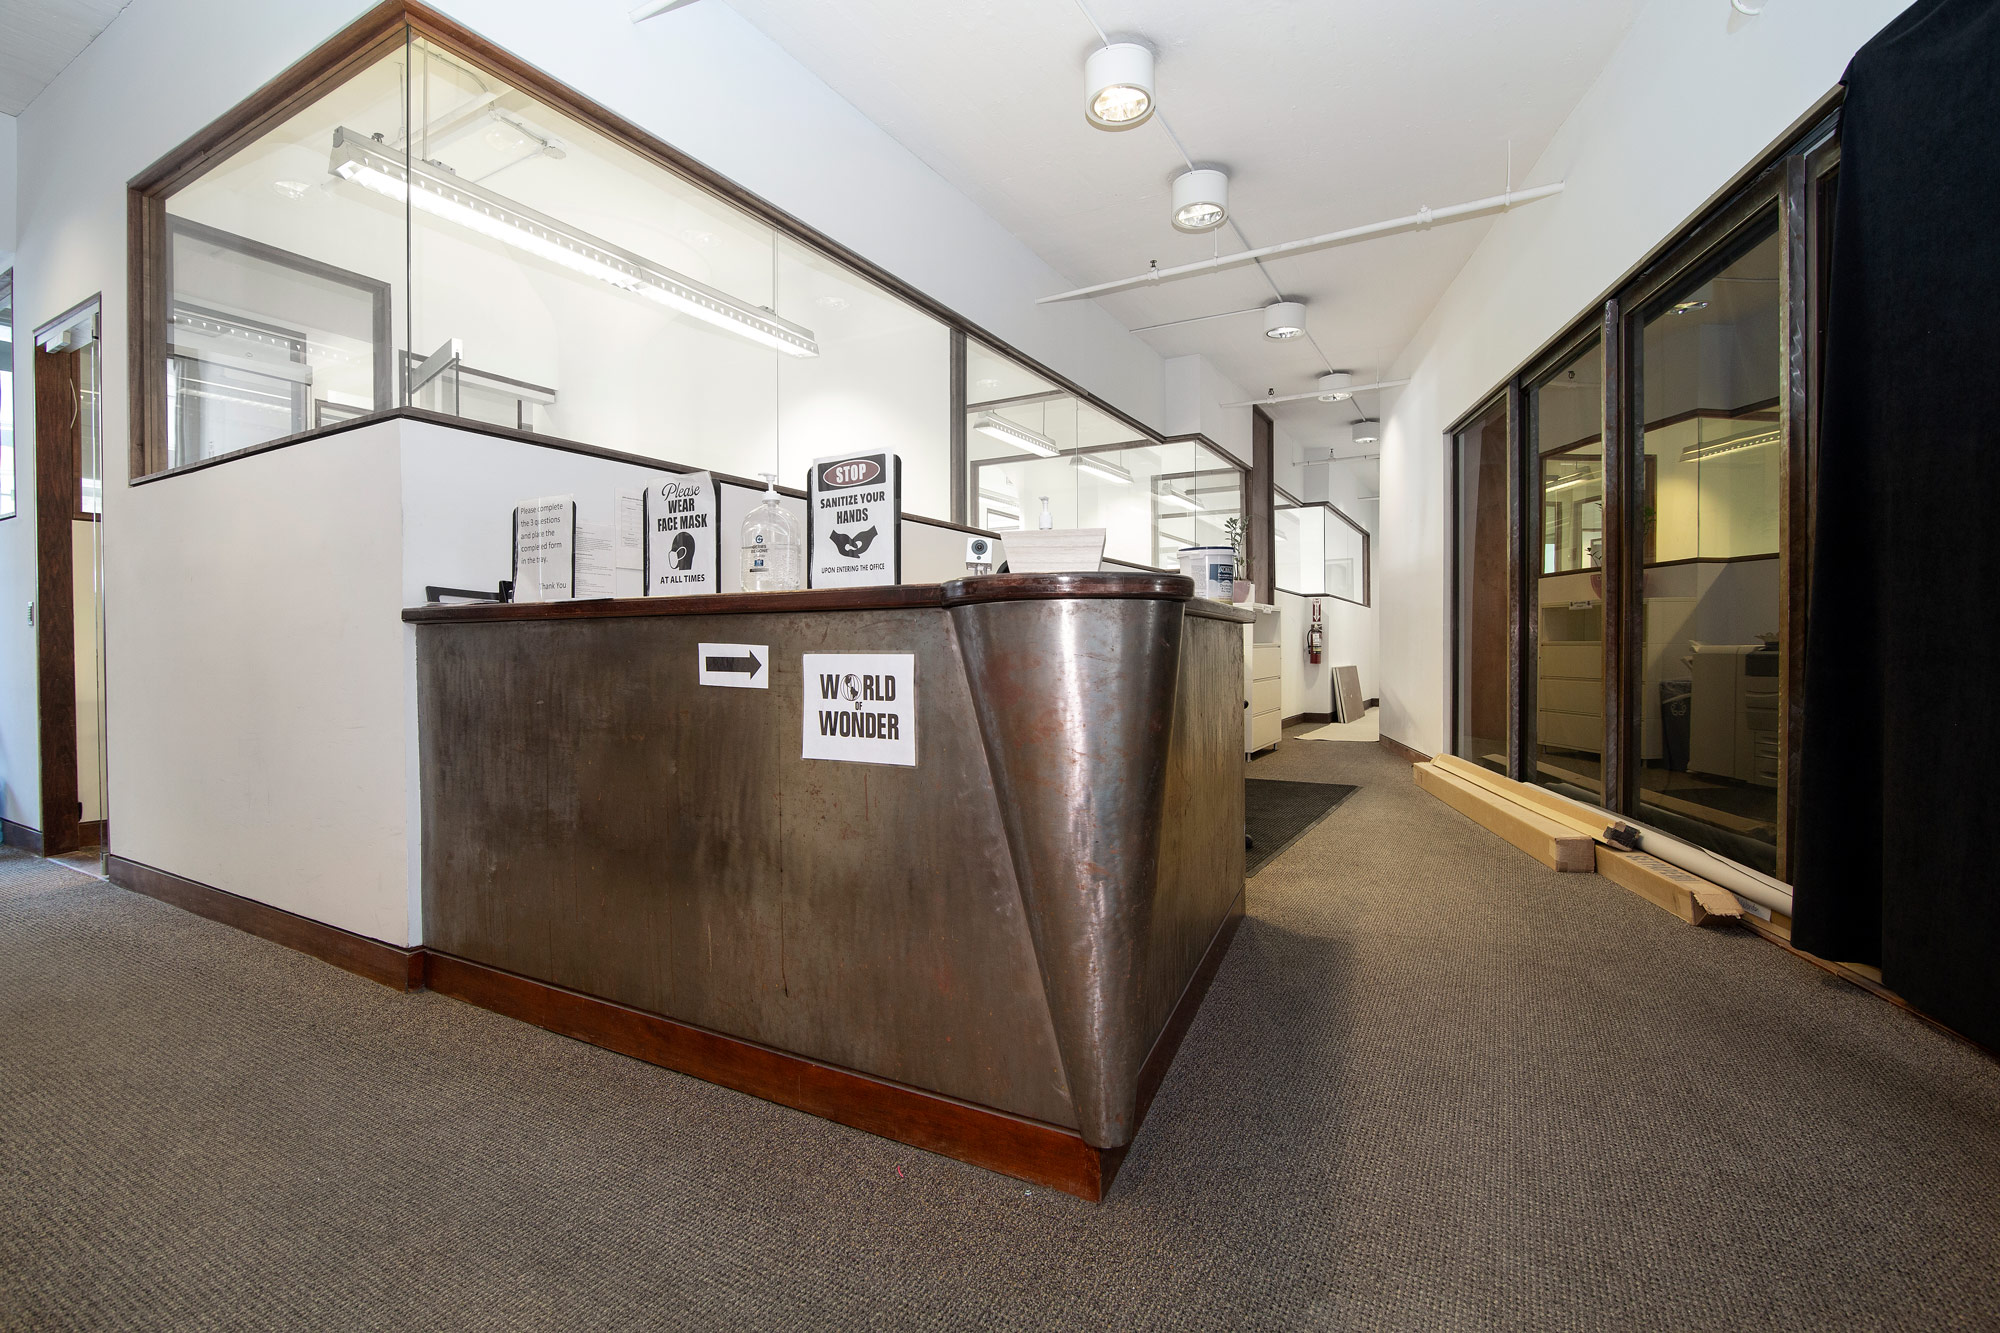
![545_West_45th_Street_[04]](https://ffbynuxifknaduajopqh.supabase.co/storage/v1/object/public/unit-photos/legacy-wp/545_West_45th_Street_04.jpg)
![545_West_45th_Street_[06]](https://ffbynuxifknaduajopqh.supabase.co/storage/v1/object/public/unit-photos/legacy-wp/545_West_45th_Street_06.jpg)
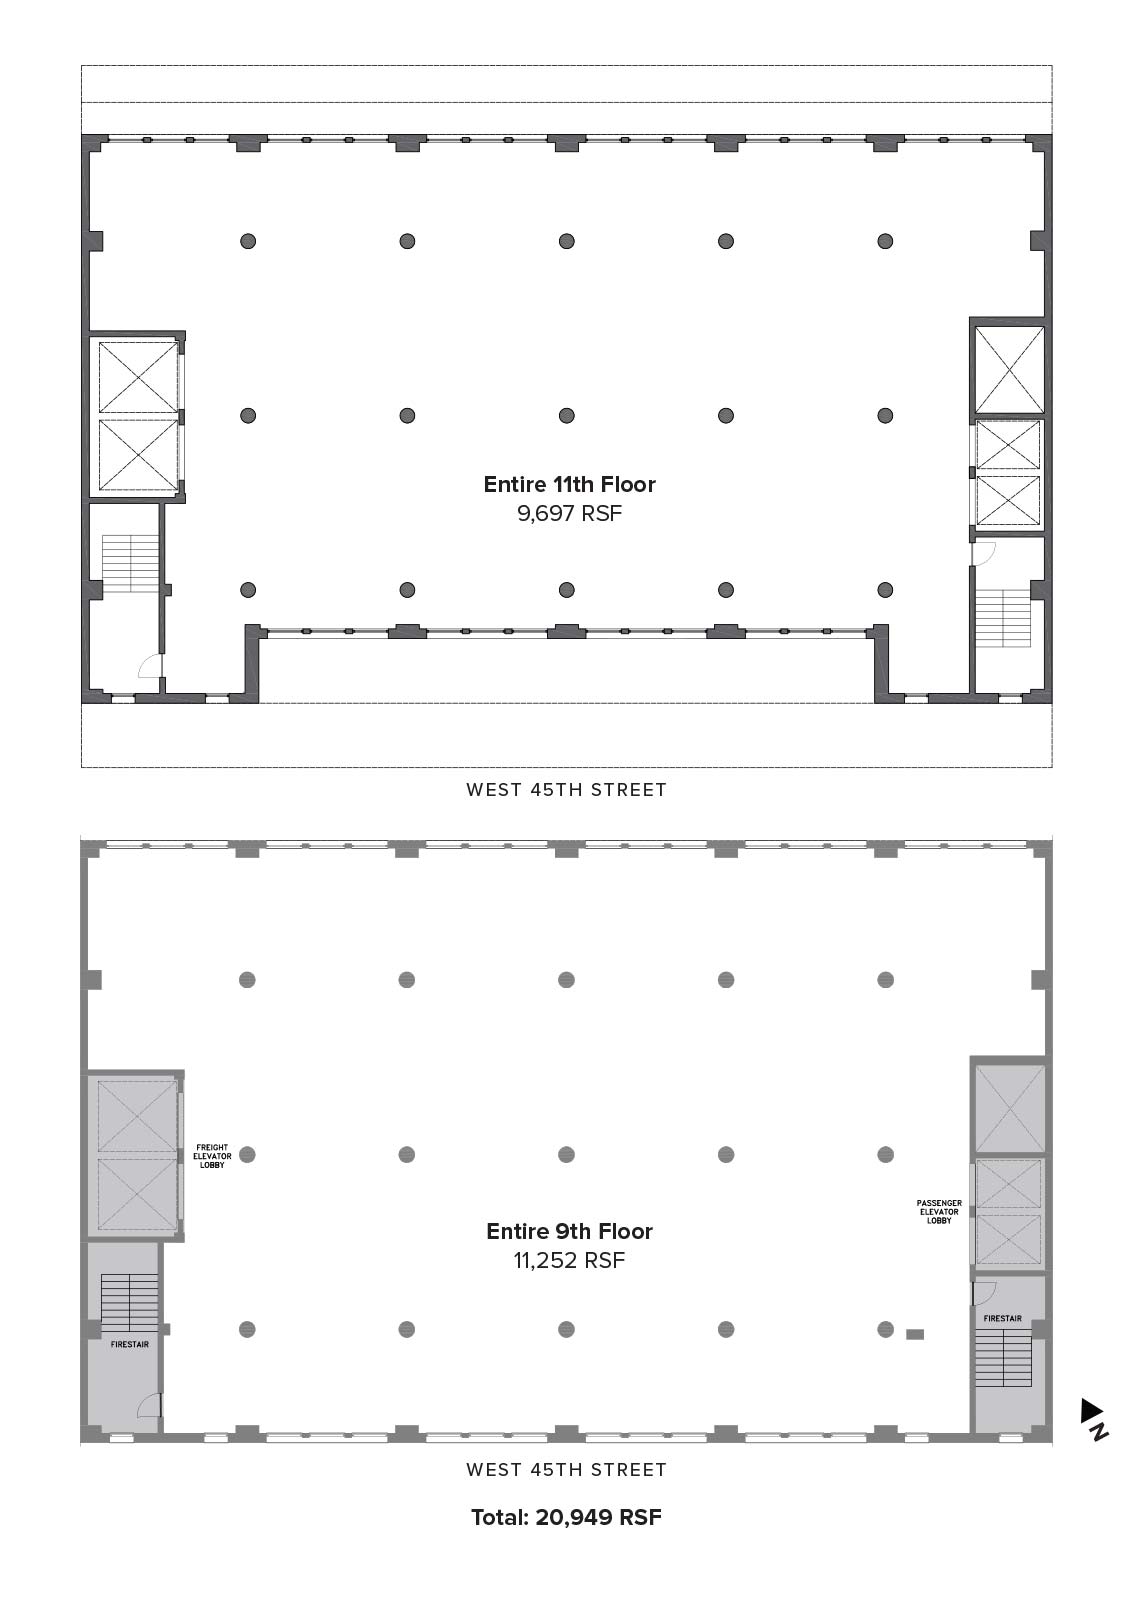
Floorplans
Area Map
IN THE NEIGHBORHOOD
All information supplied is from sources deemed reliable and is furnished subject to errors, omissions, modifications, removal of the listing from sale, and to any listing conditions, including the prices. Floor plan represents only an approximation of the size and perimeter of the Unit(s). Details, including but not limited to, partitions and furniture shown hereon, are for demonstration purposes only and do not reflect existing conditions, which likely vary from the conditions shown hereon. Any square footage dimensions set forth are estimates based on approximate rentable measurements.