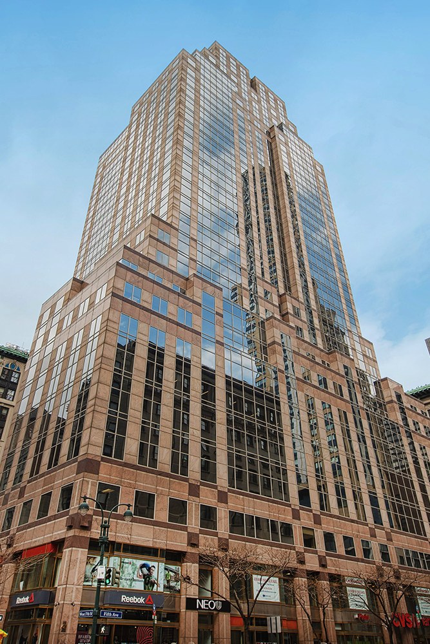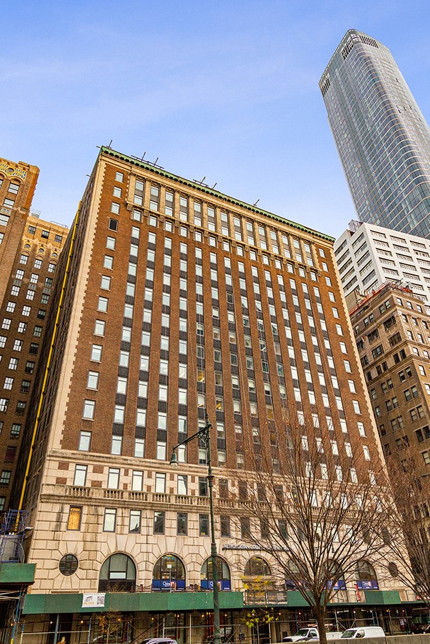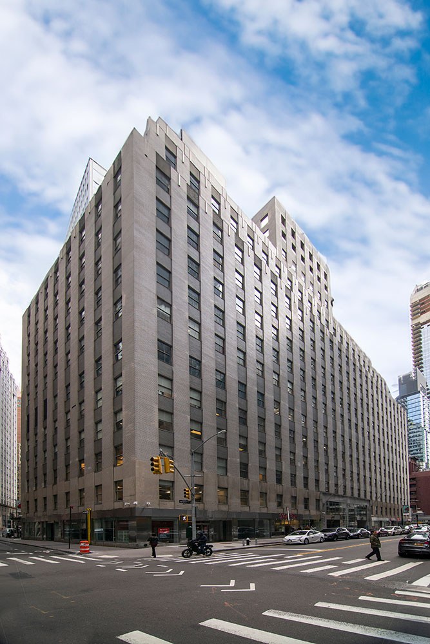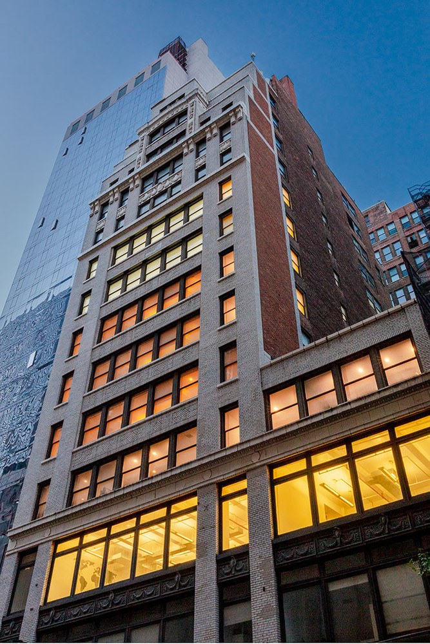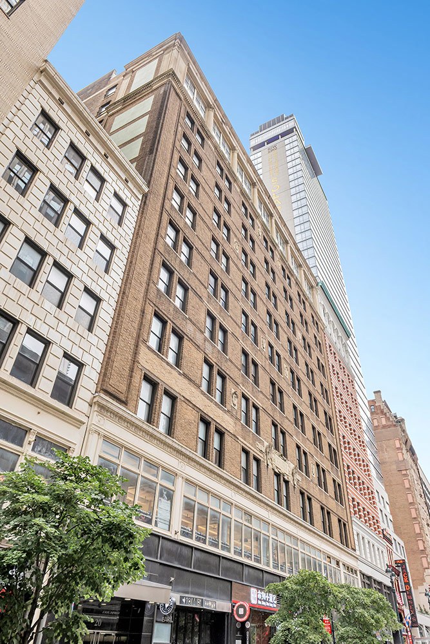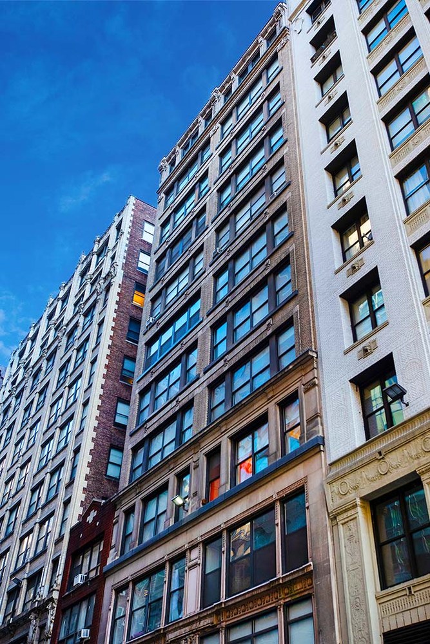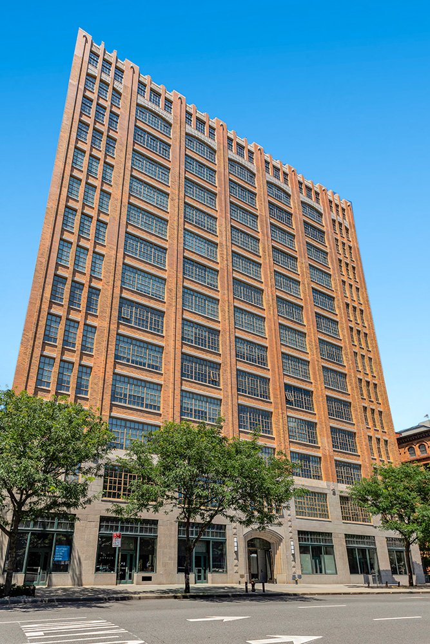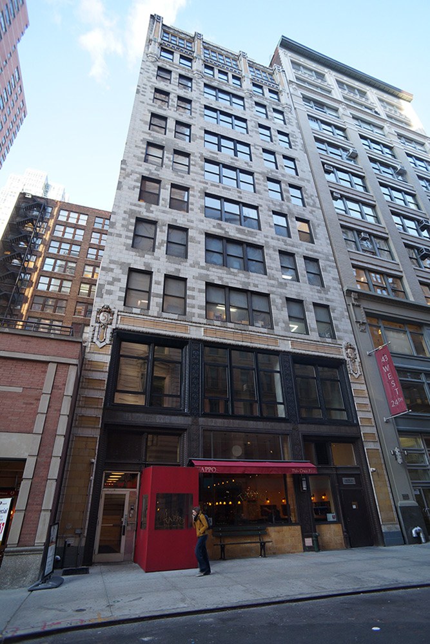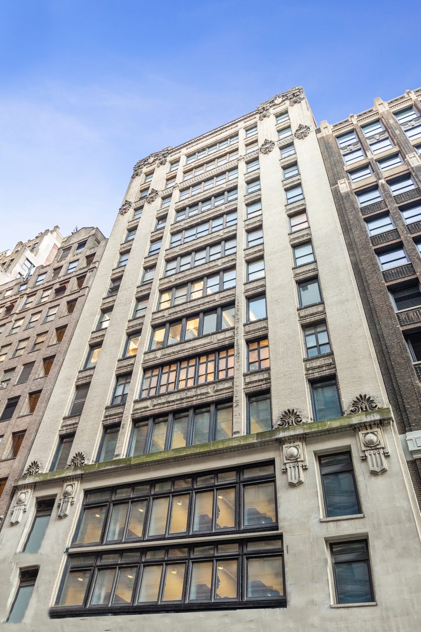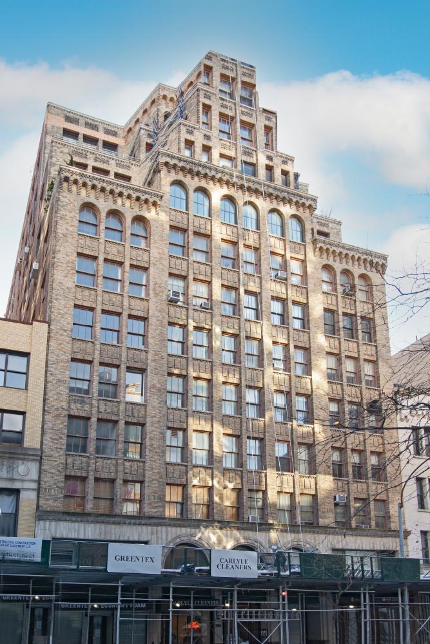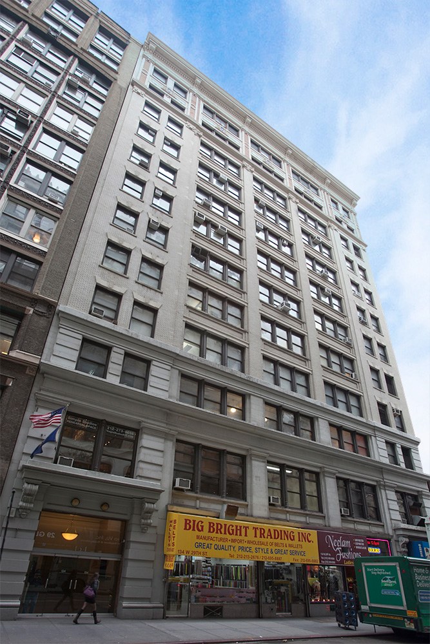
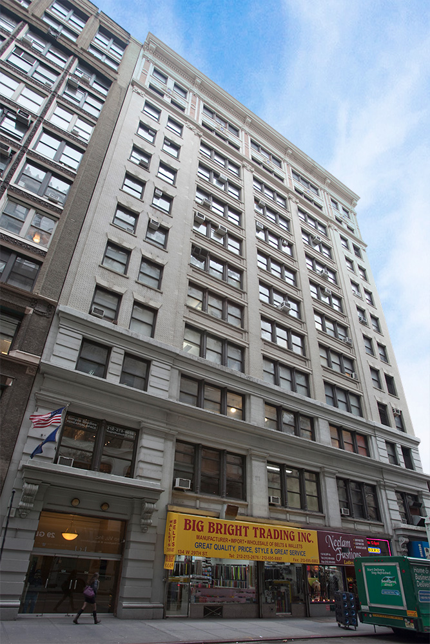
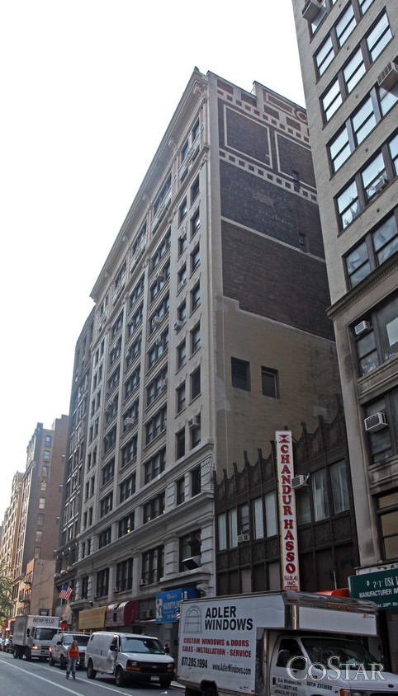
134 West 29th Street
Chelsea · Midtown South
Availability
Unit
Size
Asking Price
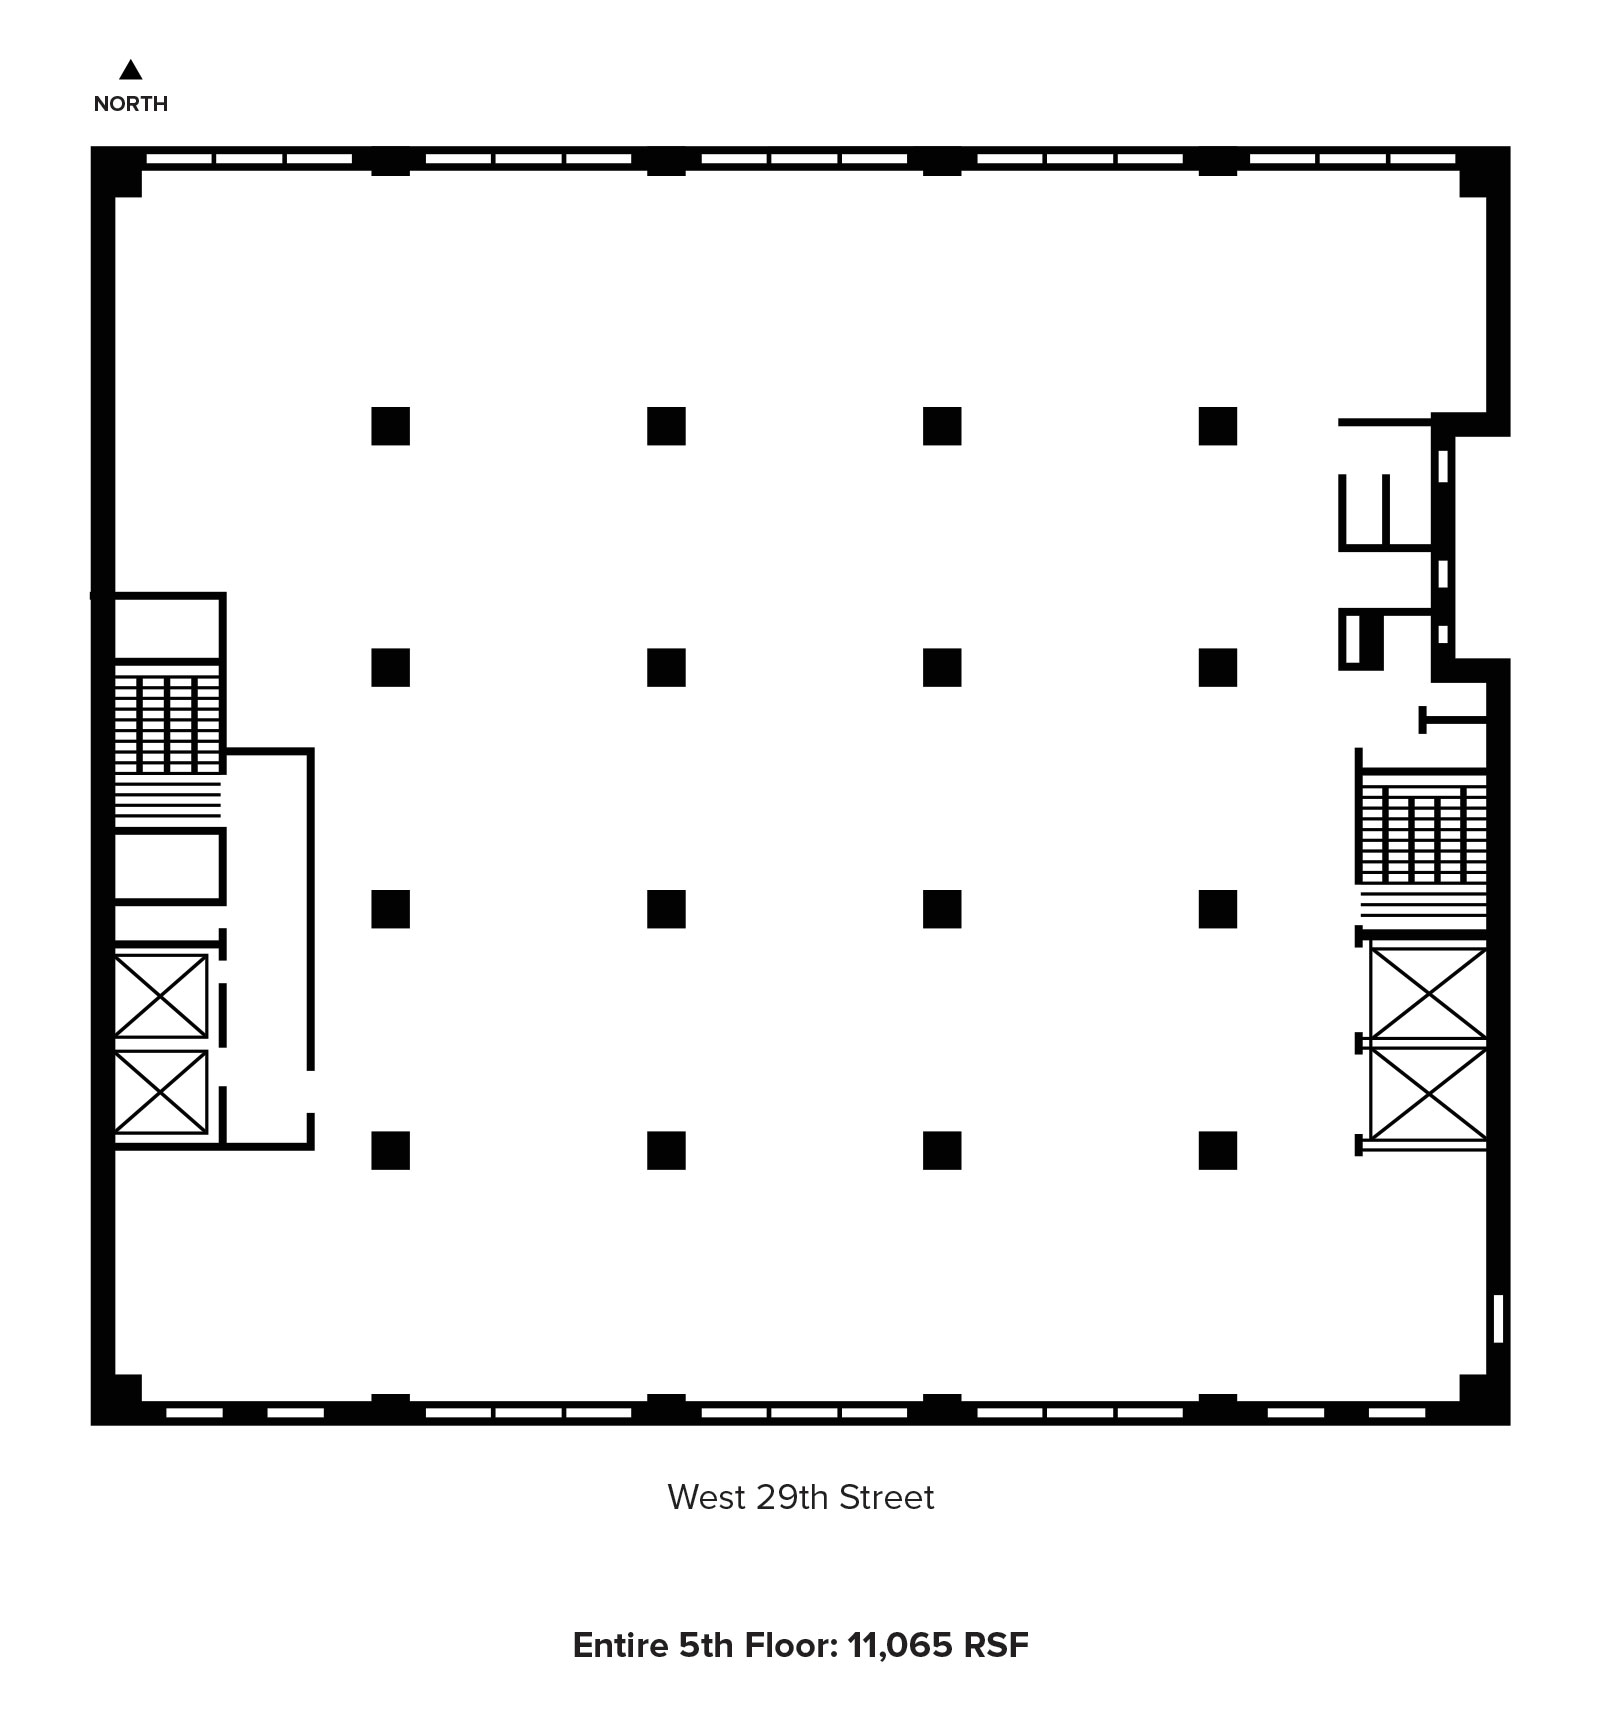
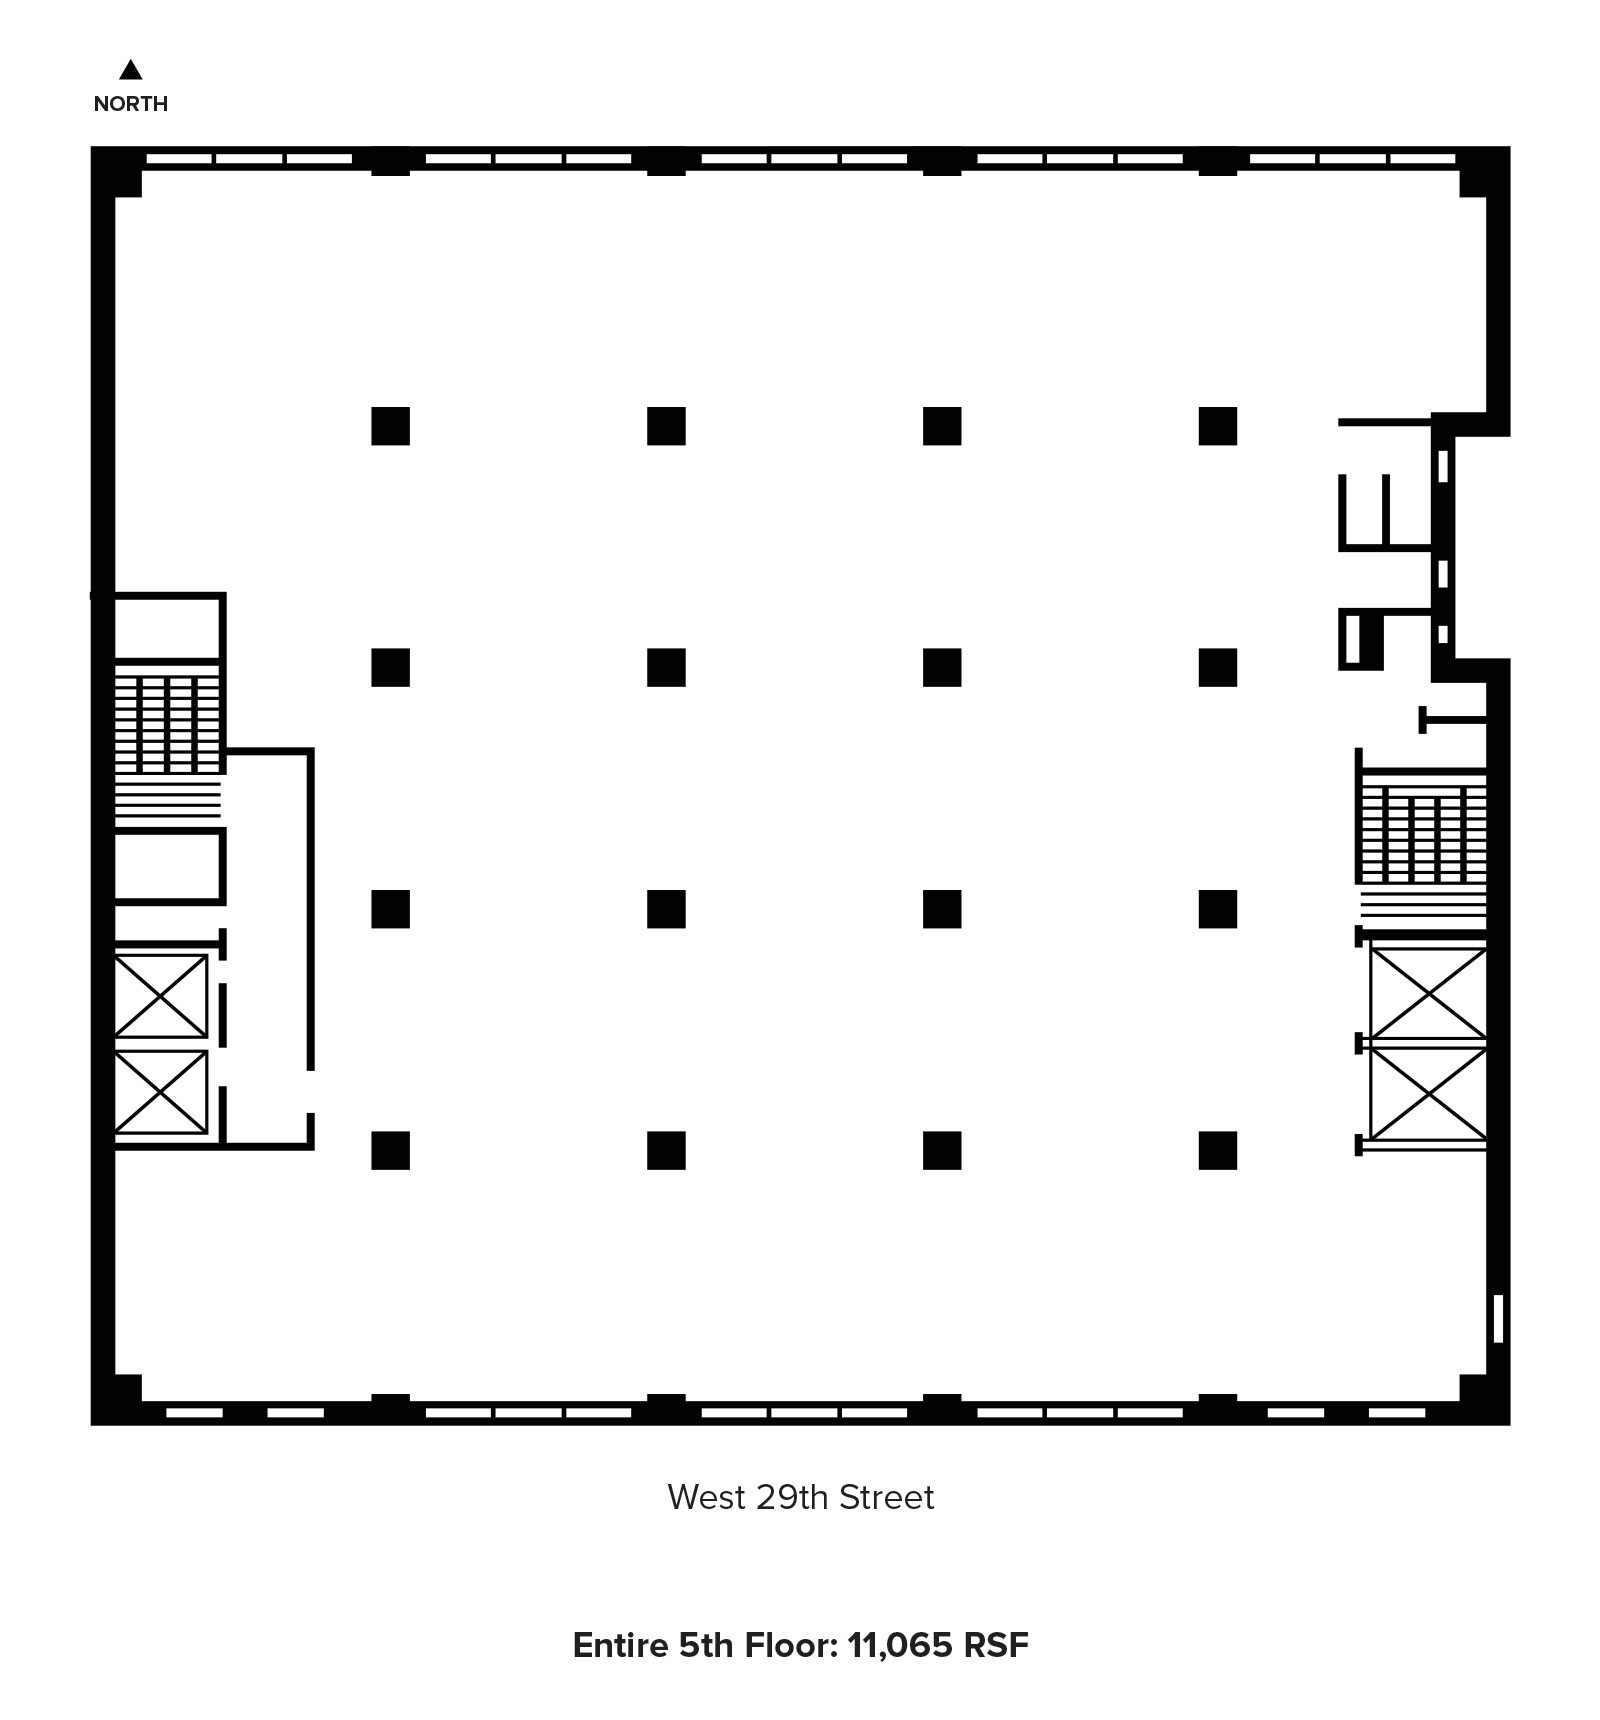
Entire 5th Floor
11,065 RSF
$6,362,375 ($575/RSF)
Building Highlights
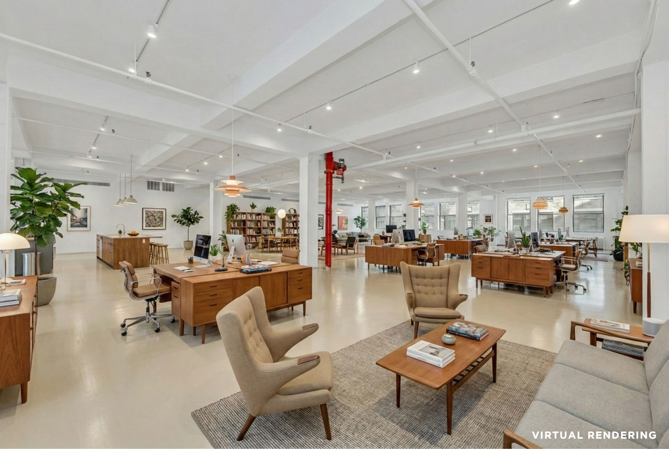
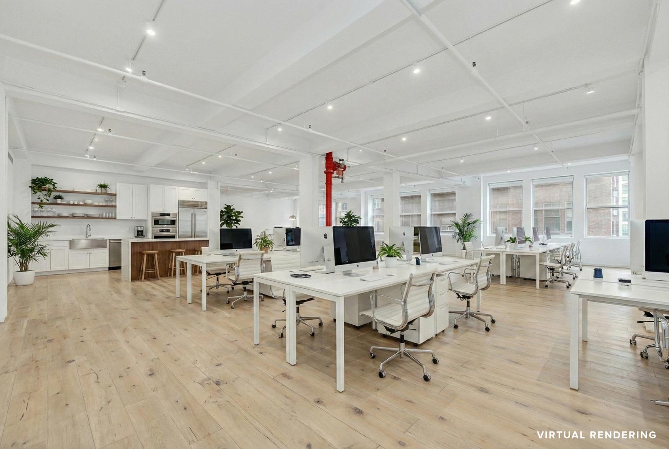
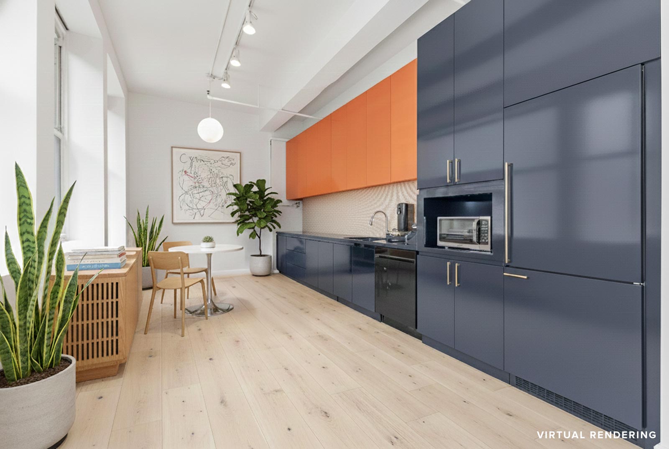
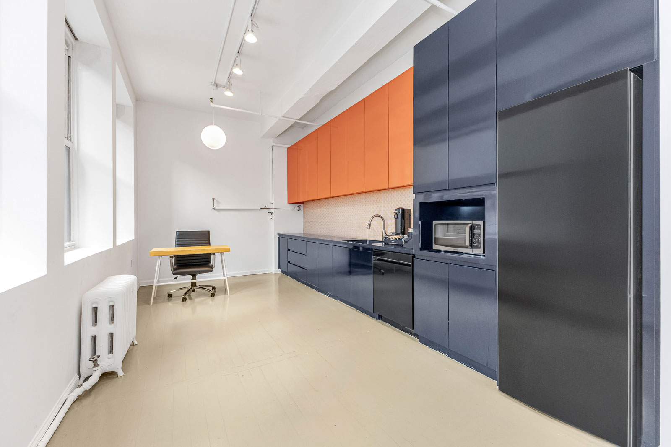
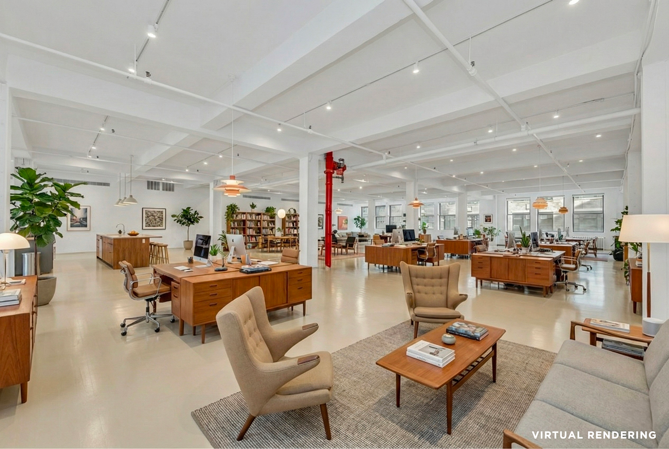
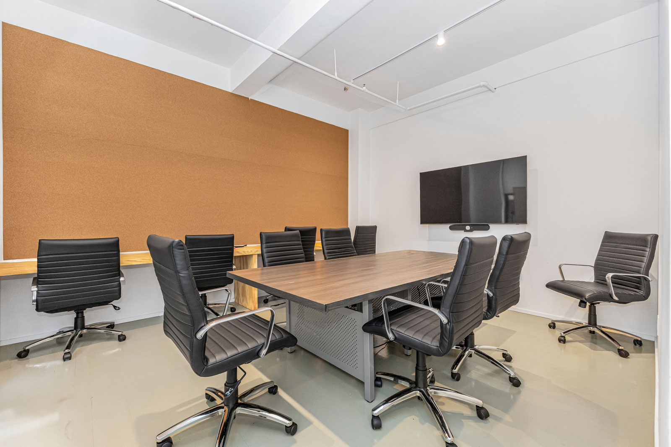
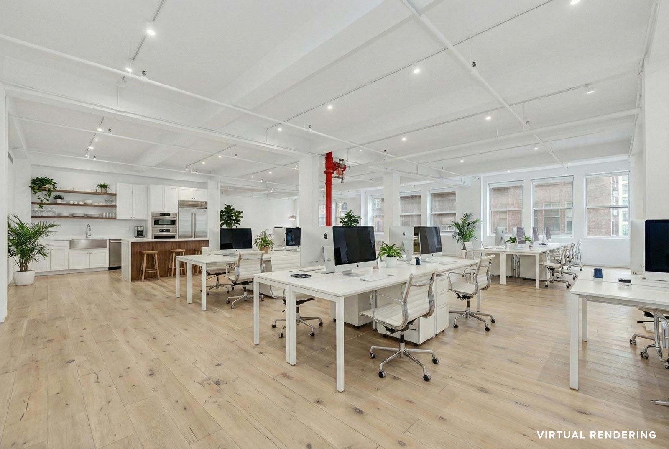
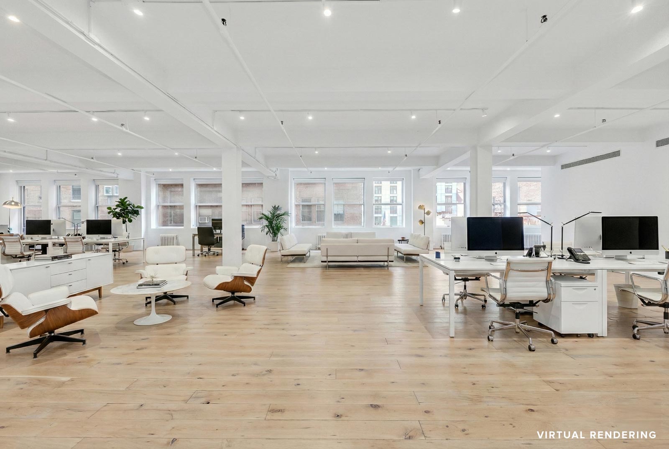
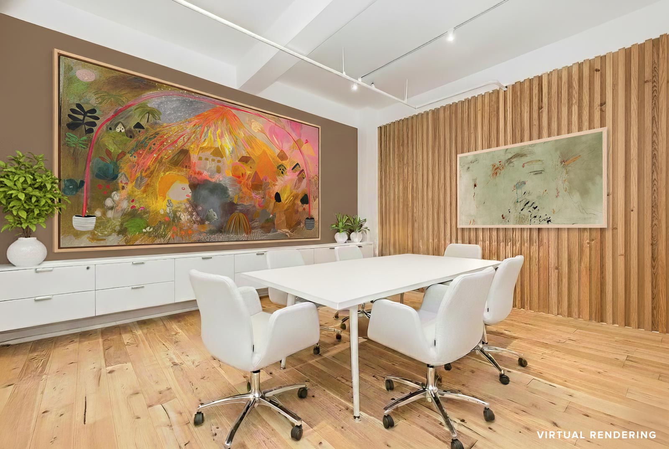
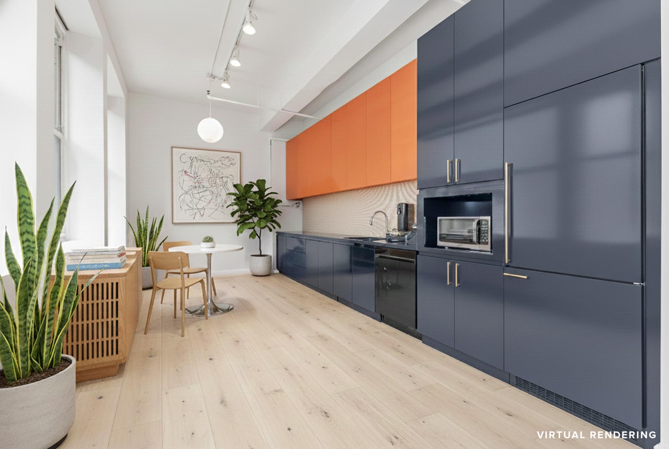
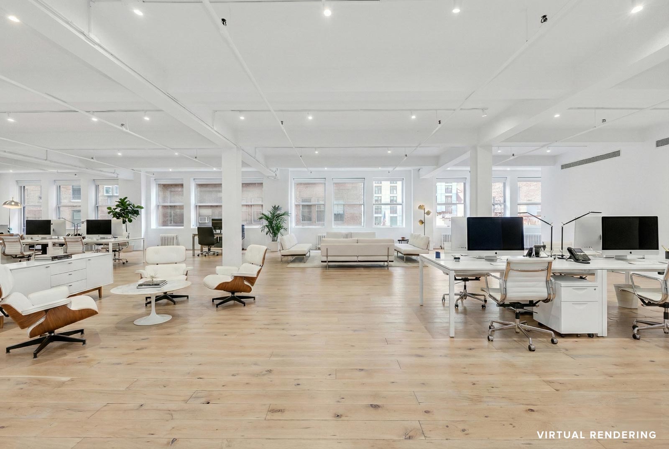
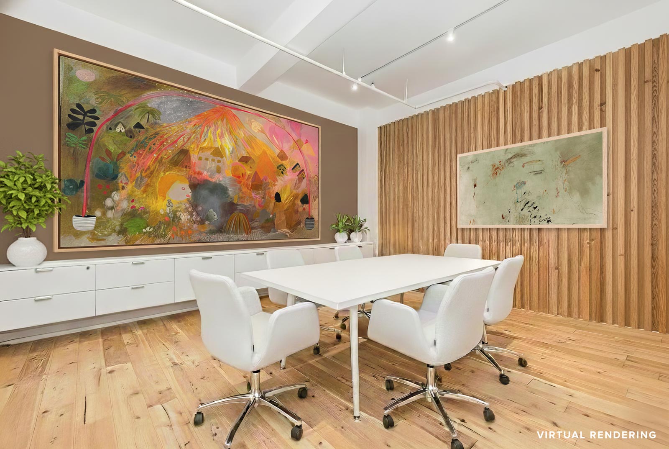
- Beautiful existing installation designed by Spector Group
- The value of the buildout is in excess of $200/RSF
- New infrastructure including HVAC, flooring, lighting and bathrooms
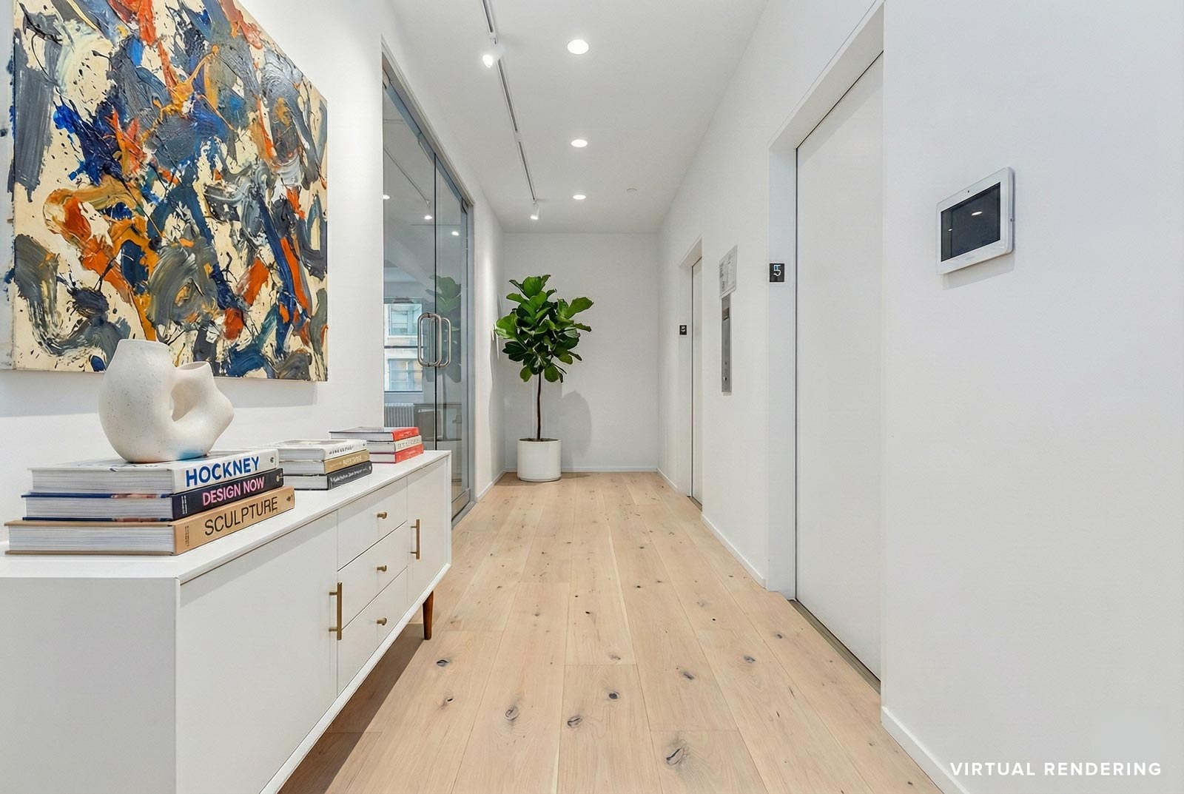
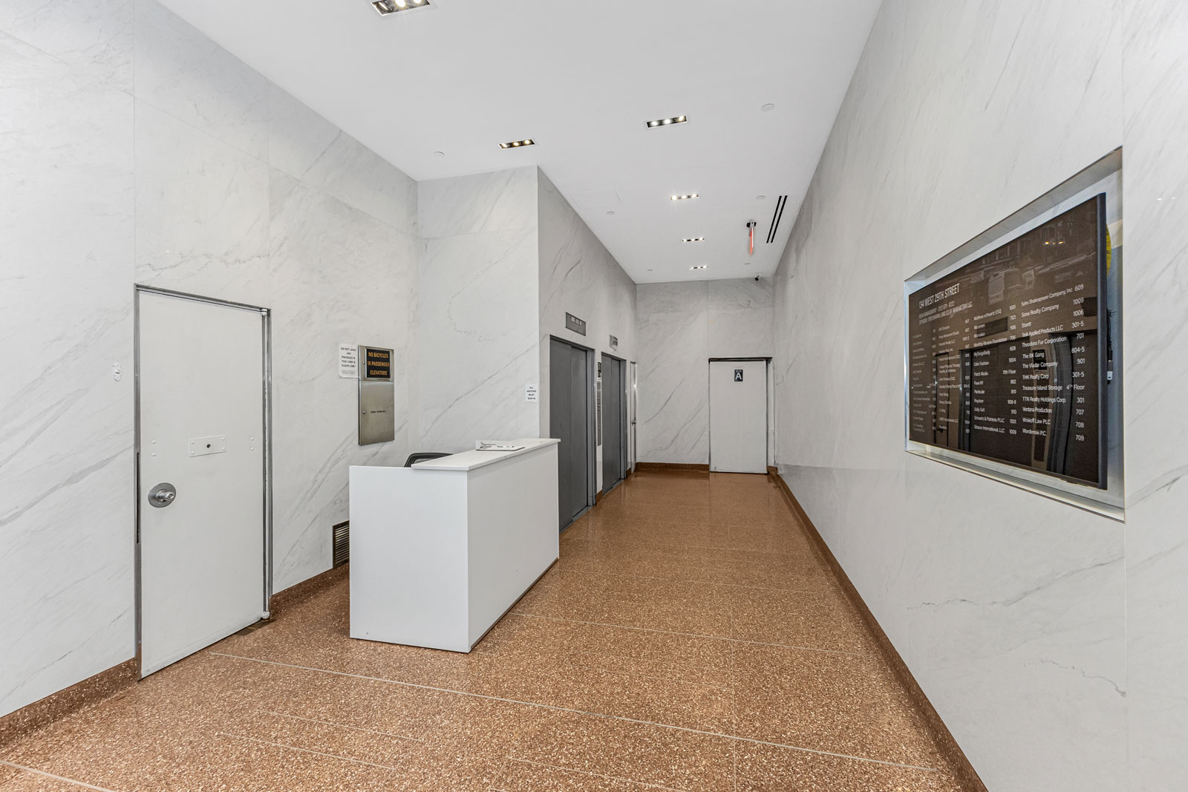
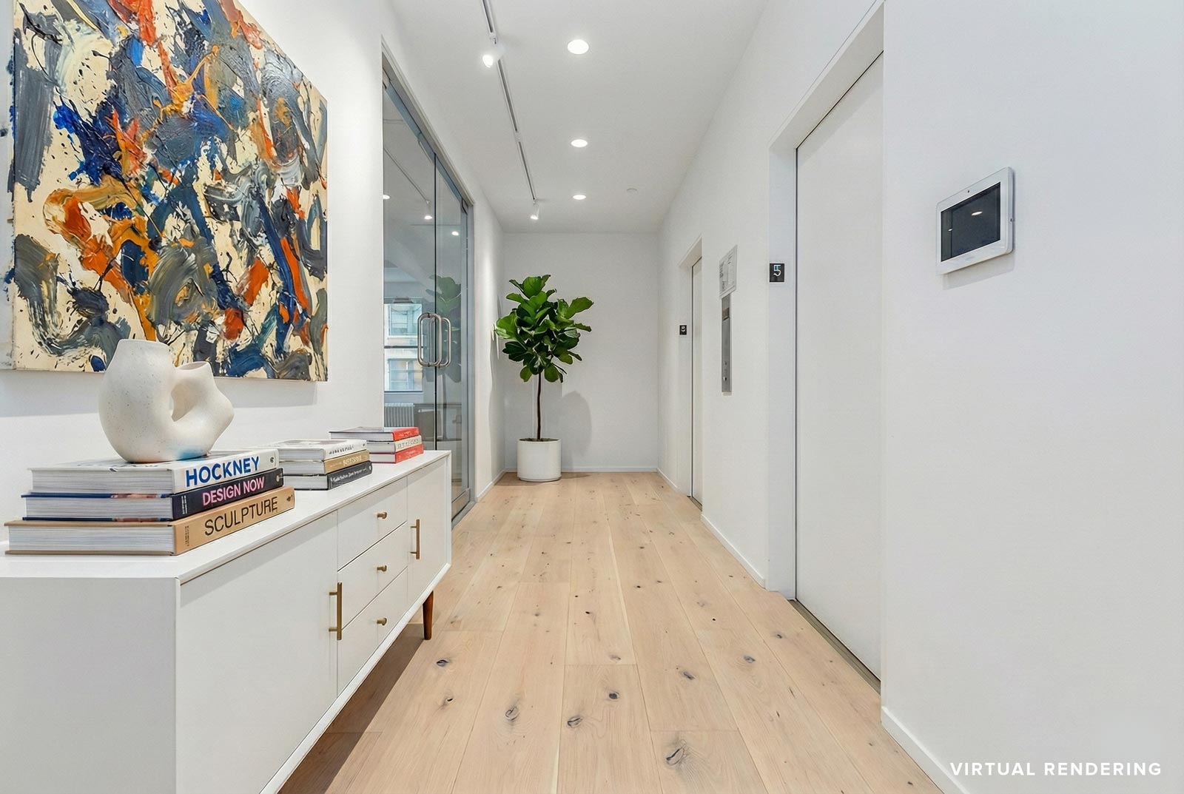
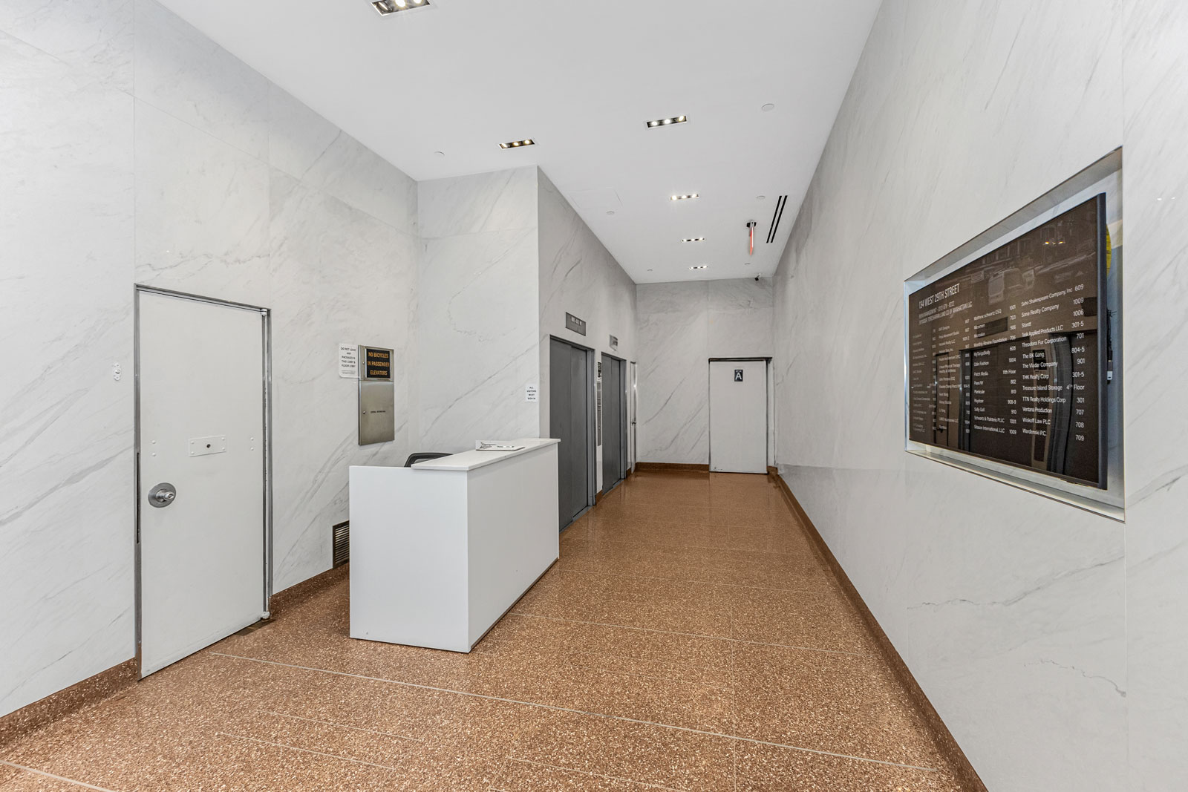
- Recently renovated lobby and elevators
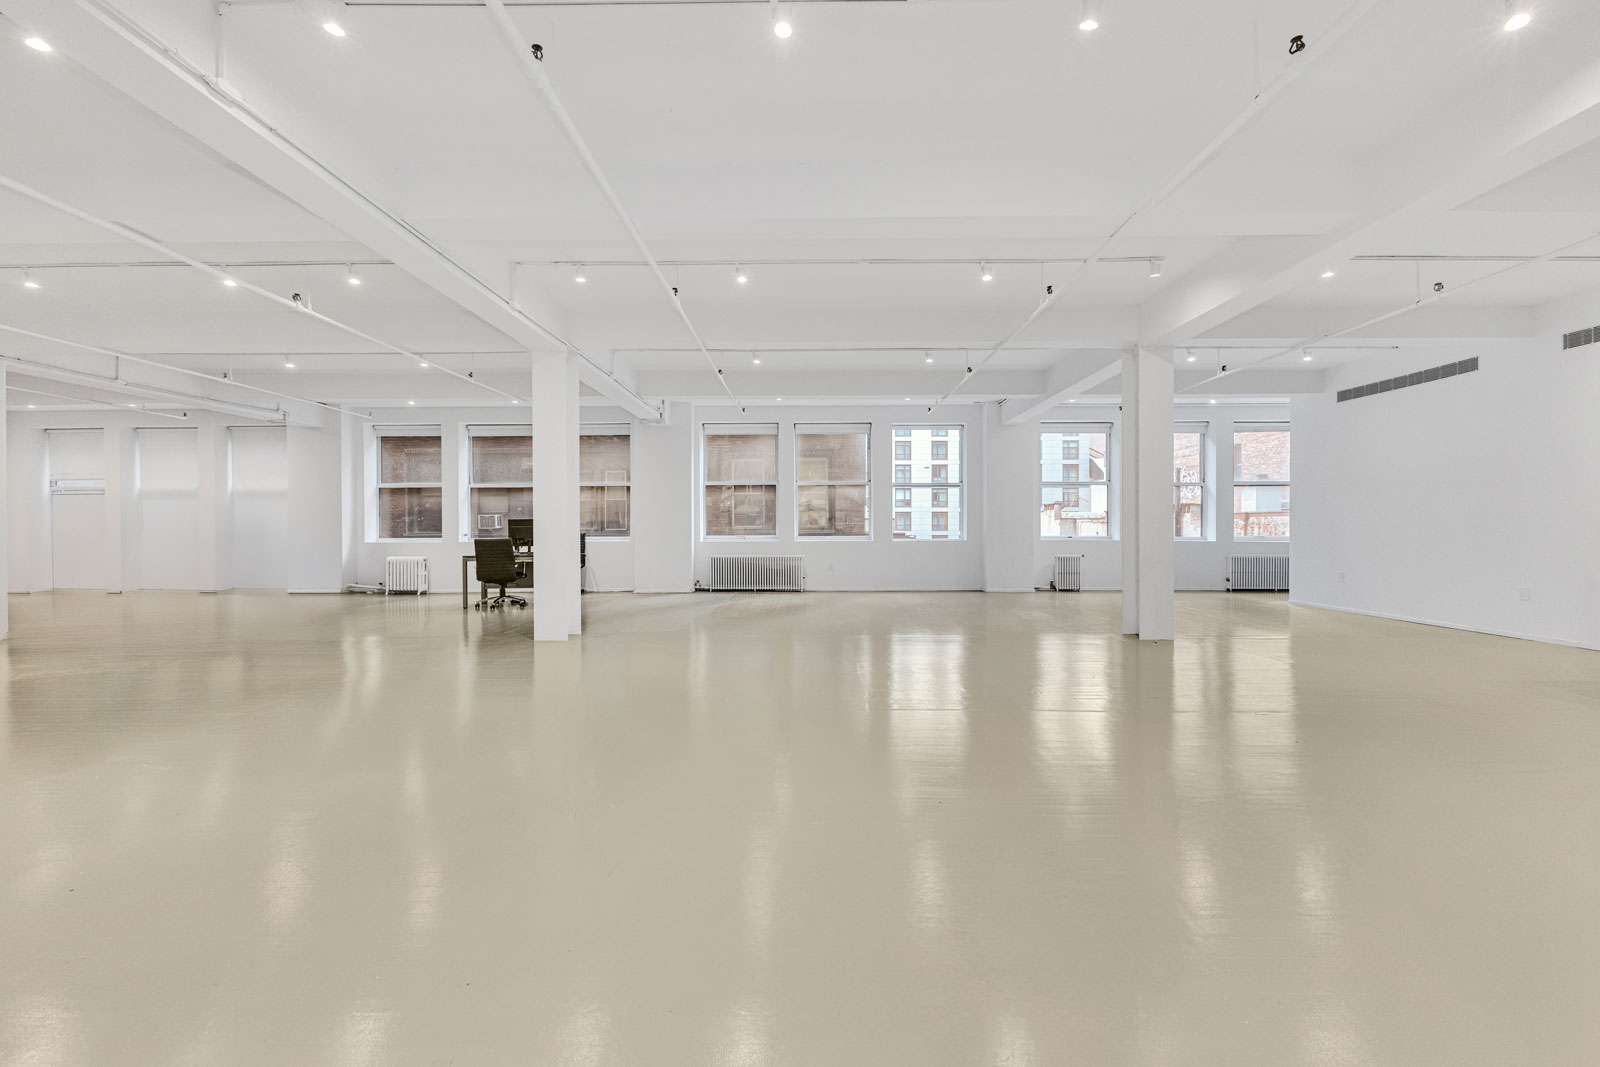
- Very high loft-like exposed ceilings
- Large windows provide excellent natural light
- Located in the thriving Chelsea submarket
- Close proximity to Penn Station and Herald Square with access to 14 different subway lines and the PATH train
SubmarketMidtown South
ClassC
Year Built1910
Units42
Total RSF115,991
TypeCoop
Available Units
1| Unit | Size (RSF) | Asking Price | $/RSF | |
|---|---|---|---|---|
| Entire 5th Floor | 11,065 | $6,362,375 | $575 |
Gallery
![134_West_29th_Street_4th_Floor_[04]](https://ffbynuxifknaduajopqh.supabase.co/storage/v1/object/public/unit-photos/legacy-wp/134_West_29th_Street_4th_Floor_04.jpg)
![134_West_29th_Street_4th_Floor_[12]](https://ffbynuxifknaduajopqh.supabase.co/storage/v1/object/public/unit-photos/legacy-wp/134_West_29th_Street_4th_Floor_12.jpg)
![134_West_29th_Street_4th_Floor_[13]](https://ffbynuxifknaduajopqh.supabase.co/storage/v1/object/public/unit-photos/legacy-wp/134_West_29th_Street_4th_Floor_13.jpg)
![134_West_29th_Street_4th_Floor_[10]](https://ffbynuxifknaduajopqh.supabase.co/storage/v1/object/public/unit-photos/legacy-wp/134_West_29th_Street_4th_Floor_10.jpg)
![134_West_29th_Street_4th_Floor_[17]](https://ffbynuxifknaduajopqh.supabase.co/storage/v1/object/public/unit-photos/legacy-wp/134_West_29th_Street_4th_Floor_17.jpg)
![134_West_29th_Street_Lobby_[23]](https://ffbynuxifknaduajopqh.supabase.co/storage/v1/object/public/unit-photos/legacy-wp/134_West_29th_Street_Lobby_23.jpg)
![134_West_29th_Street_4th_Floor_[20]](https://ffbynuxifknaduajopqh.supabase.co/storage/v1/object/public/unit-photos/legacy-wp/134_West_29th_Street_4th_Floor_20.jpg)
Floorplans
Area Map
IN THE NEIGHBORHOOD
All information supplied is from sources deemed reliable and is furnished subject to errors, omissions, modifications, removal of the listing from sale, and to any listing conditions, including the prices. Floor plan represents only an approximation of the size and perimeter of the Unit(s). Details, including but not limited to, partitions and furniture shown hereon, are for demonstration purposes only and do not reflect existing conditions, which likely vary from the conditions shown hereon. Any square footage dimensions set forth are estimates based on approximate rentable measurements.