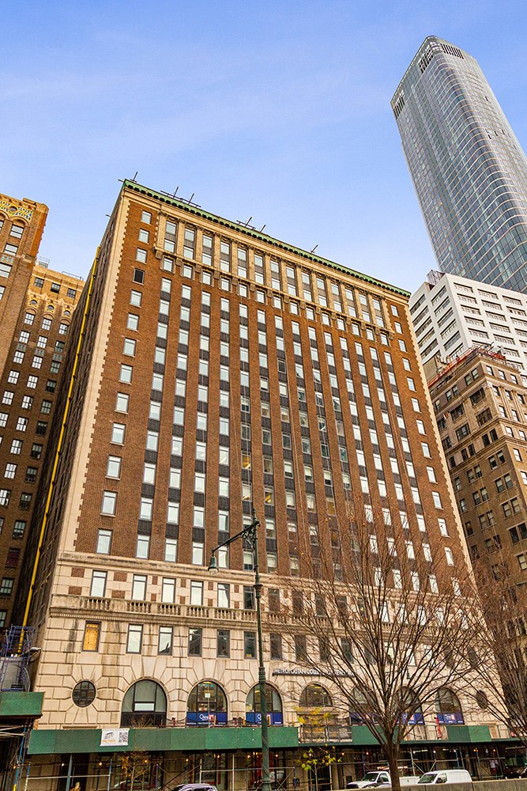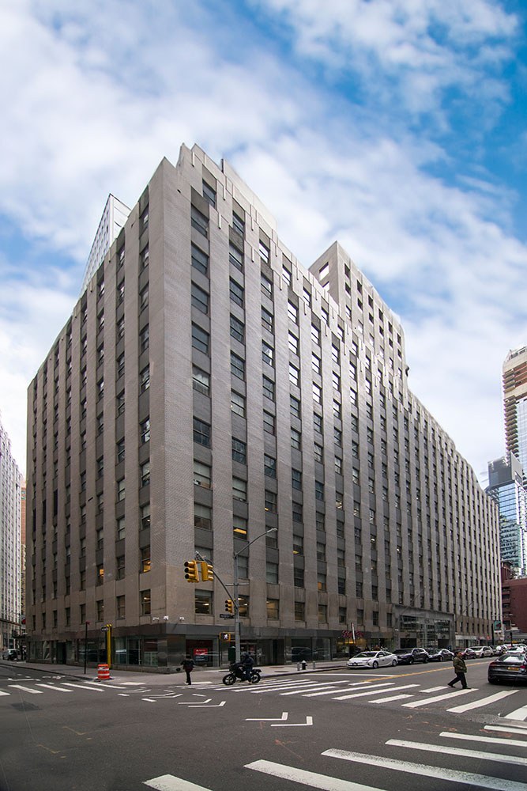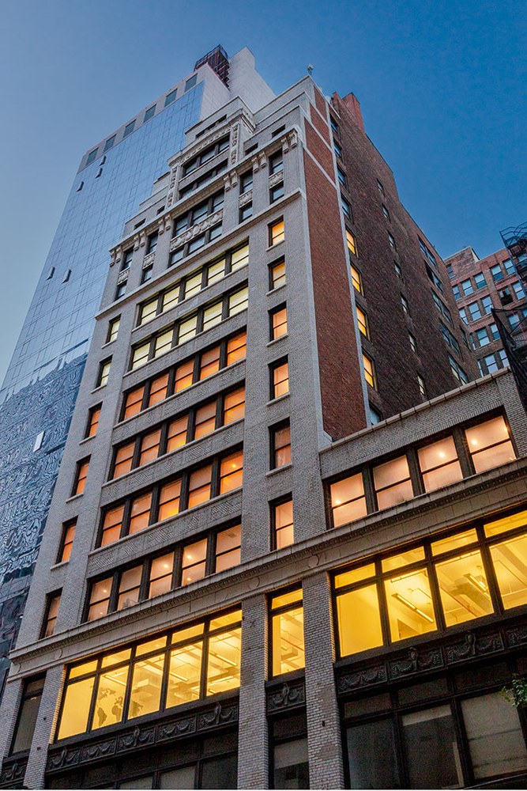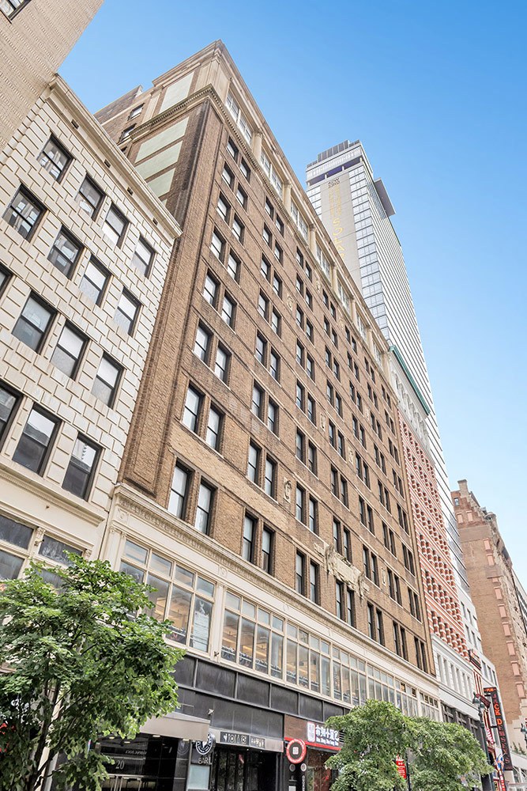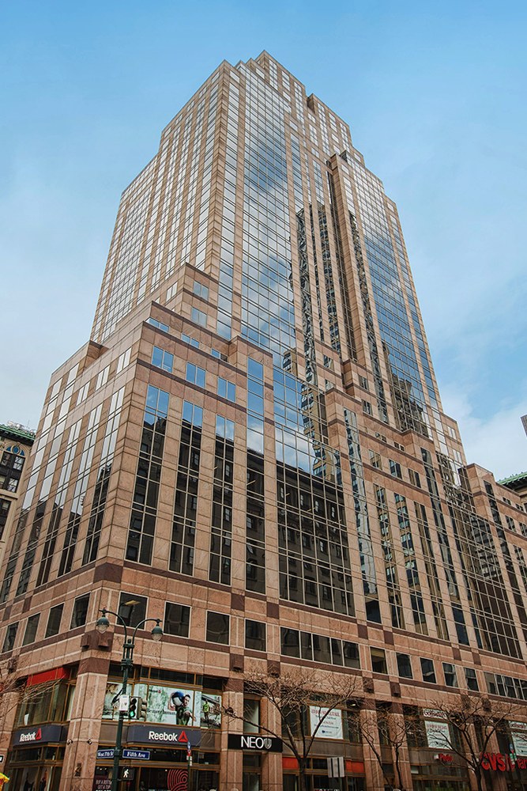
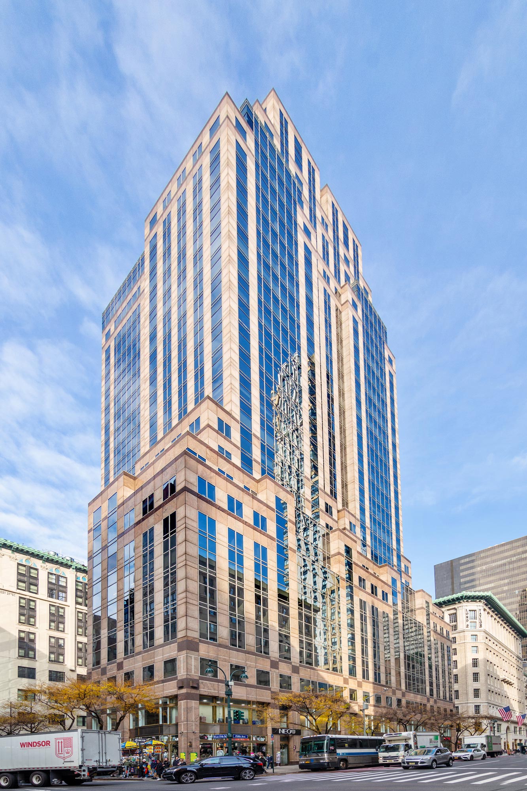
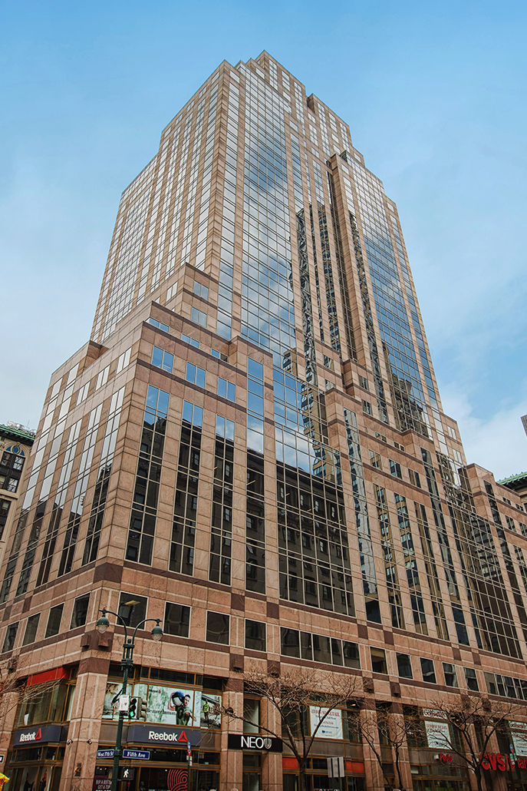
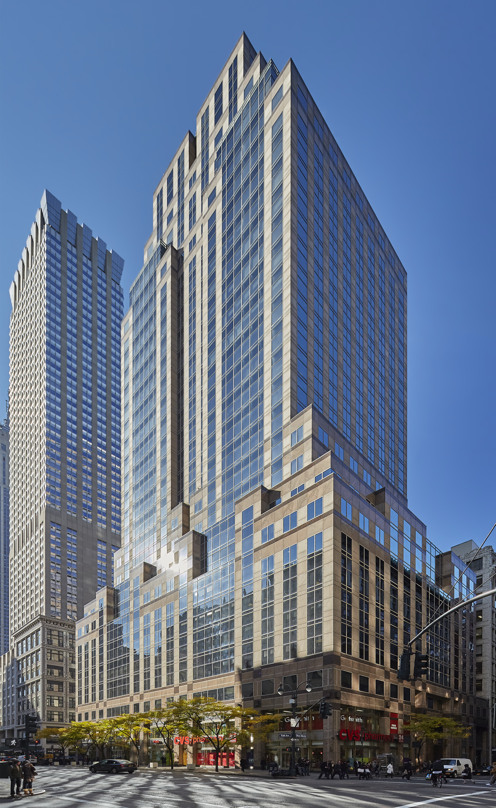
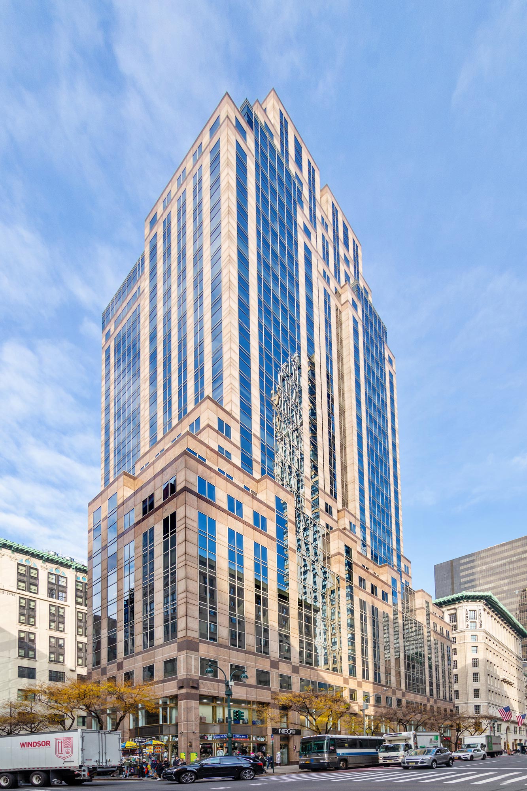
420 Fifth Avenue
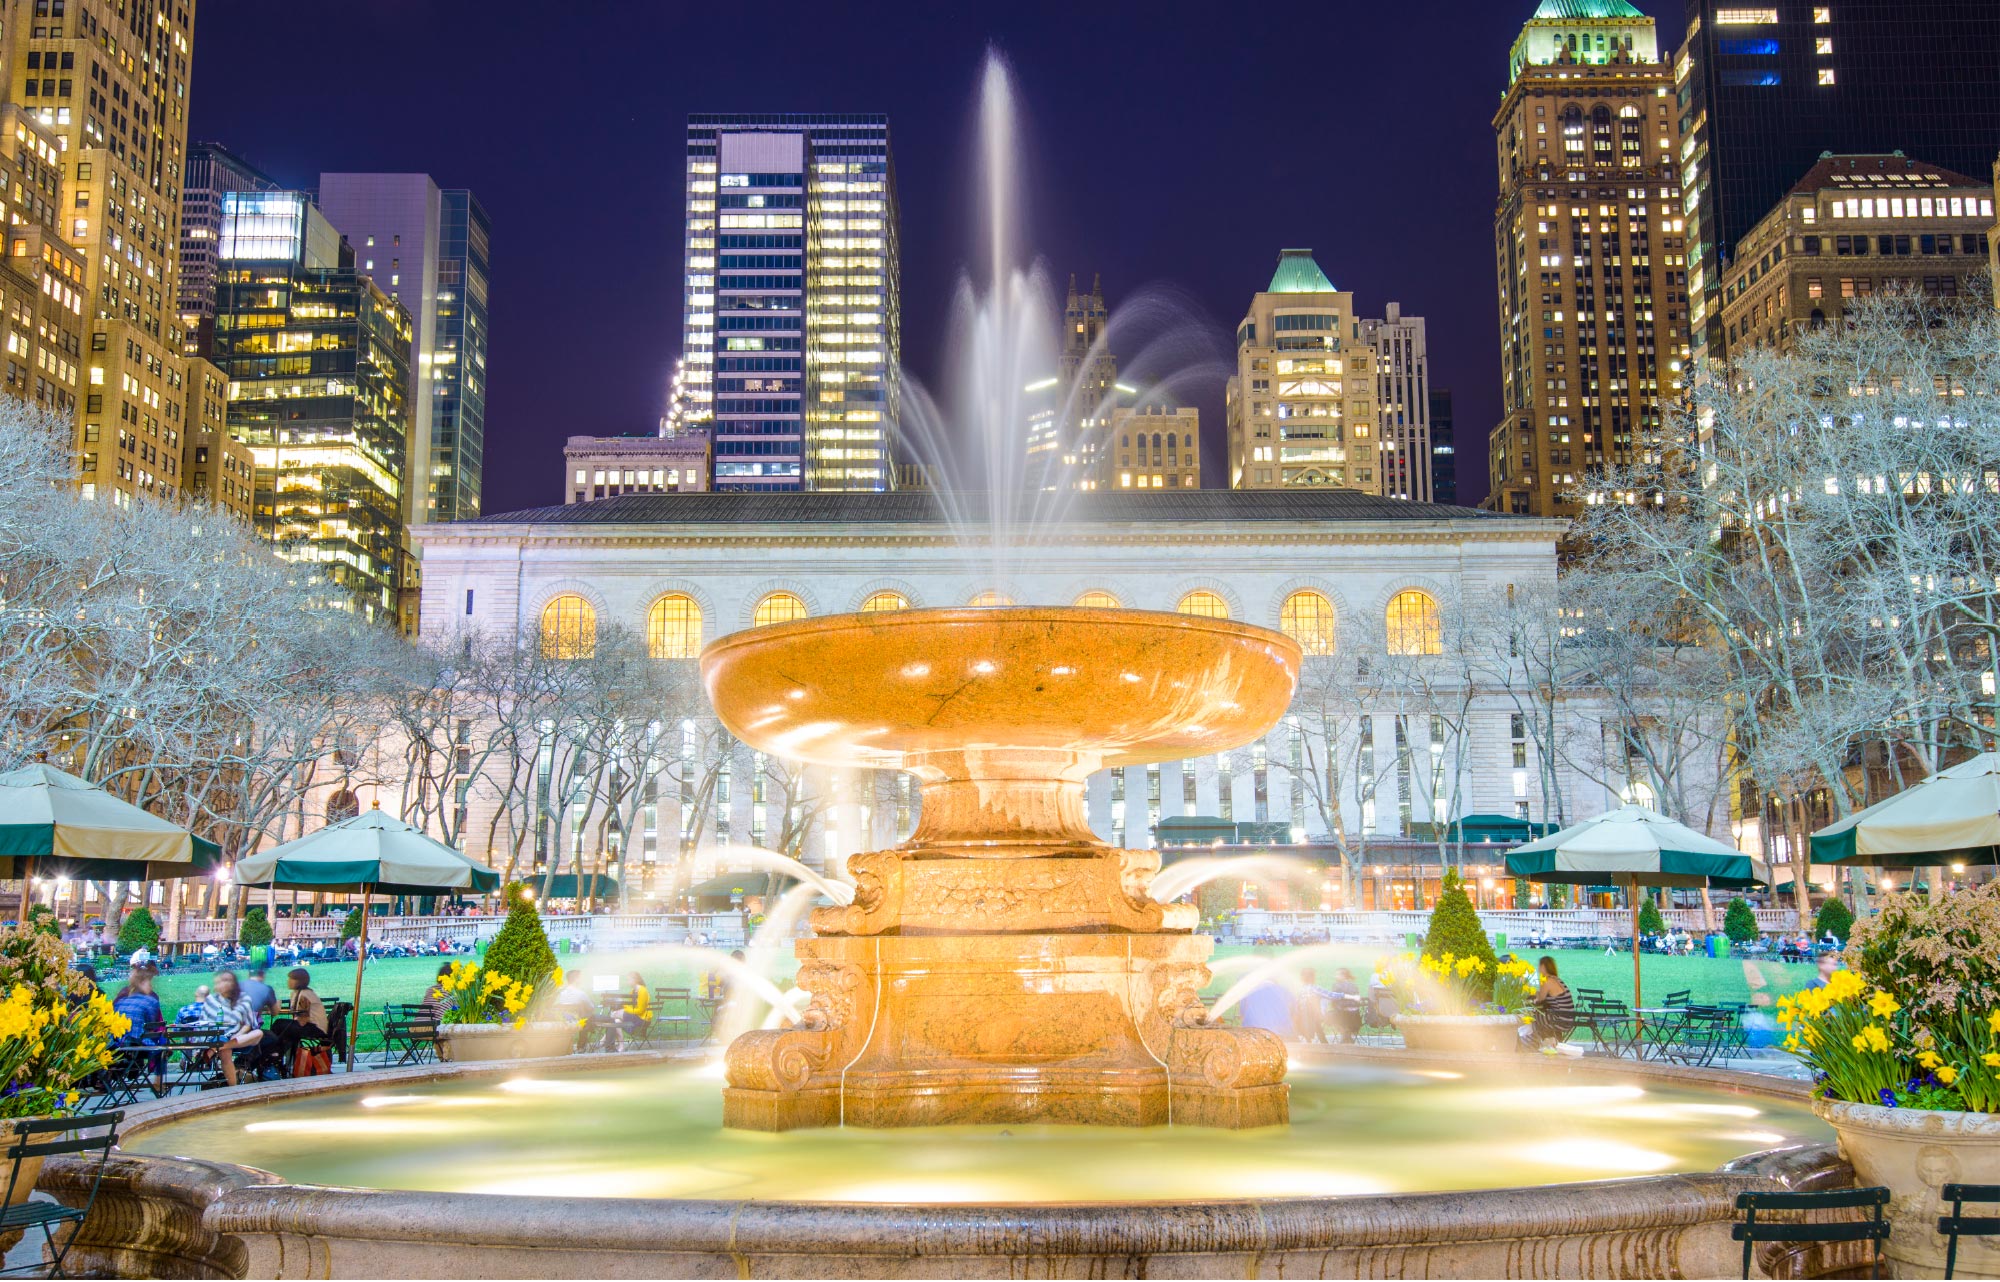
Murray Hill · Midtown
Availability
Unit
Size
Asking Price
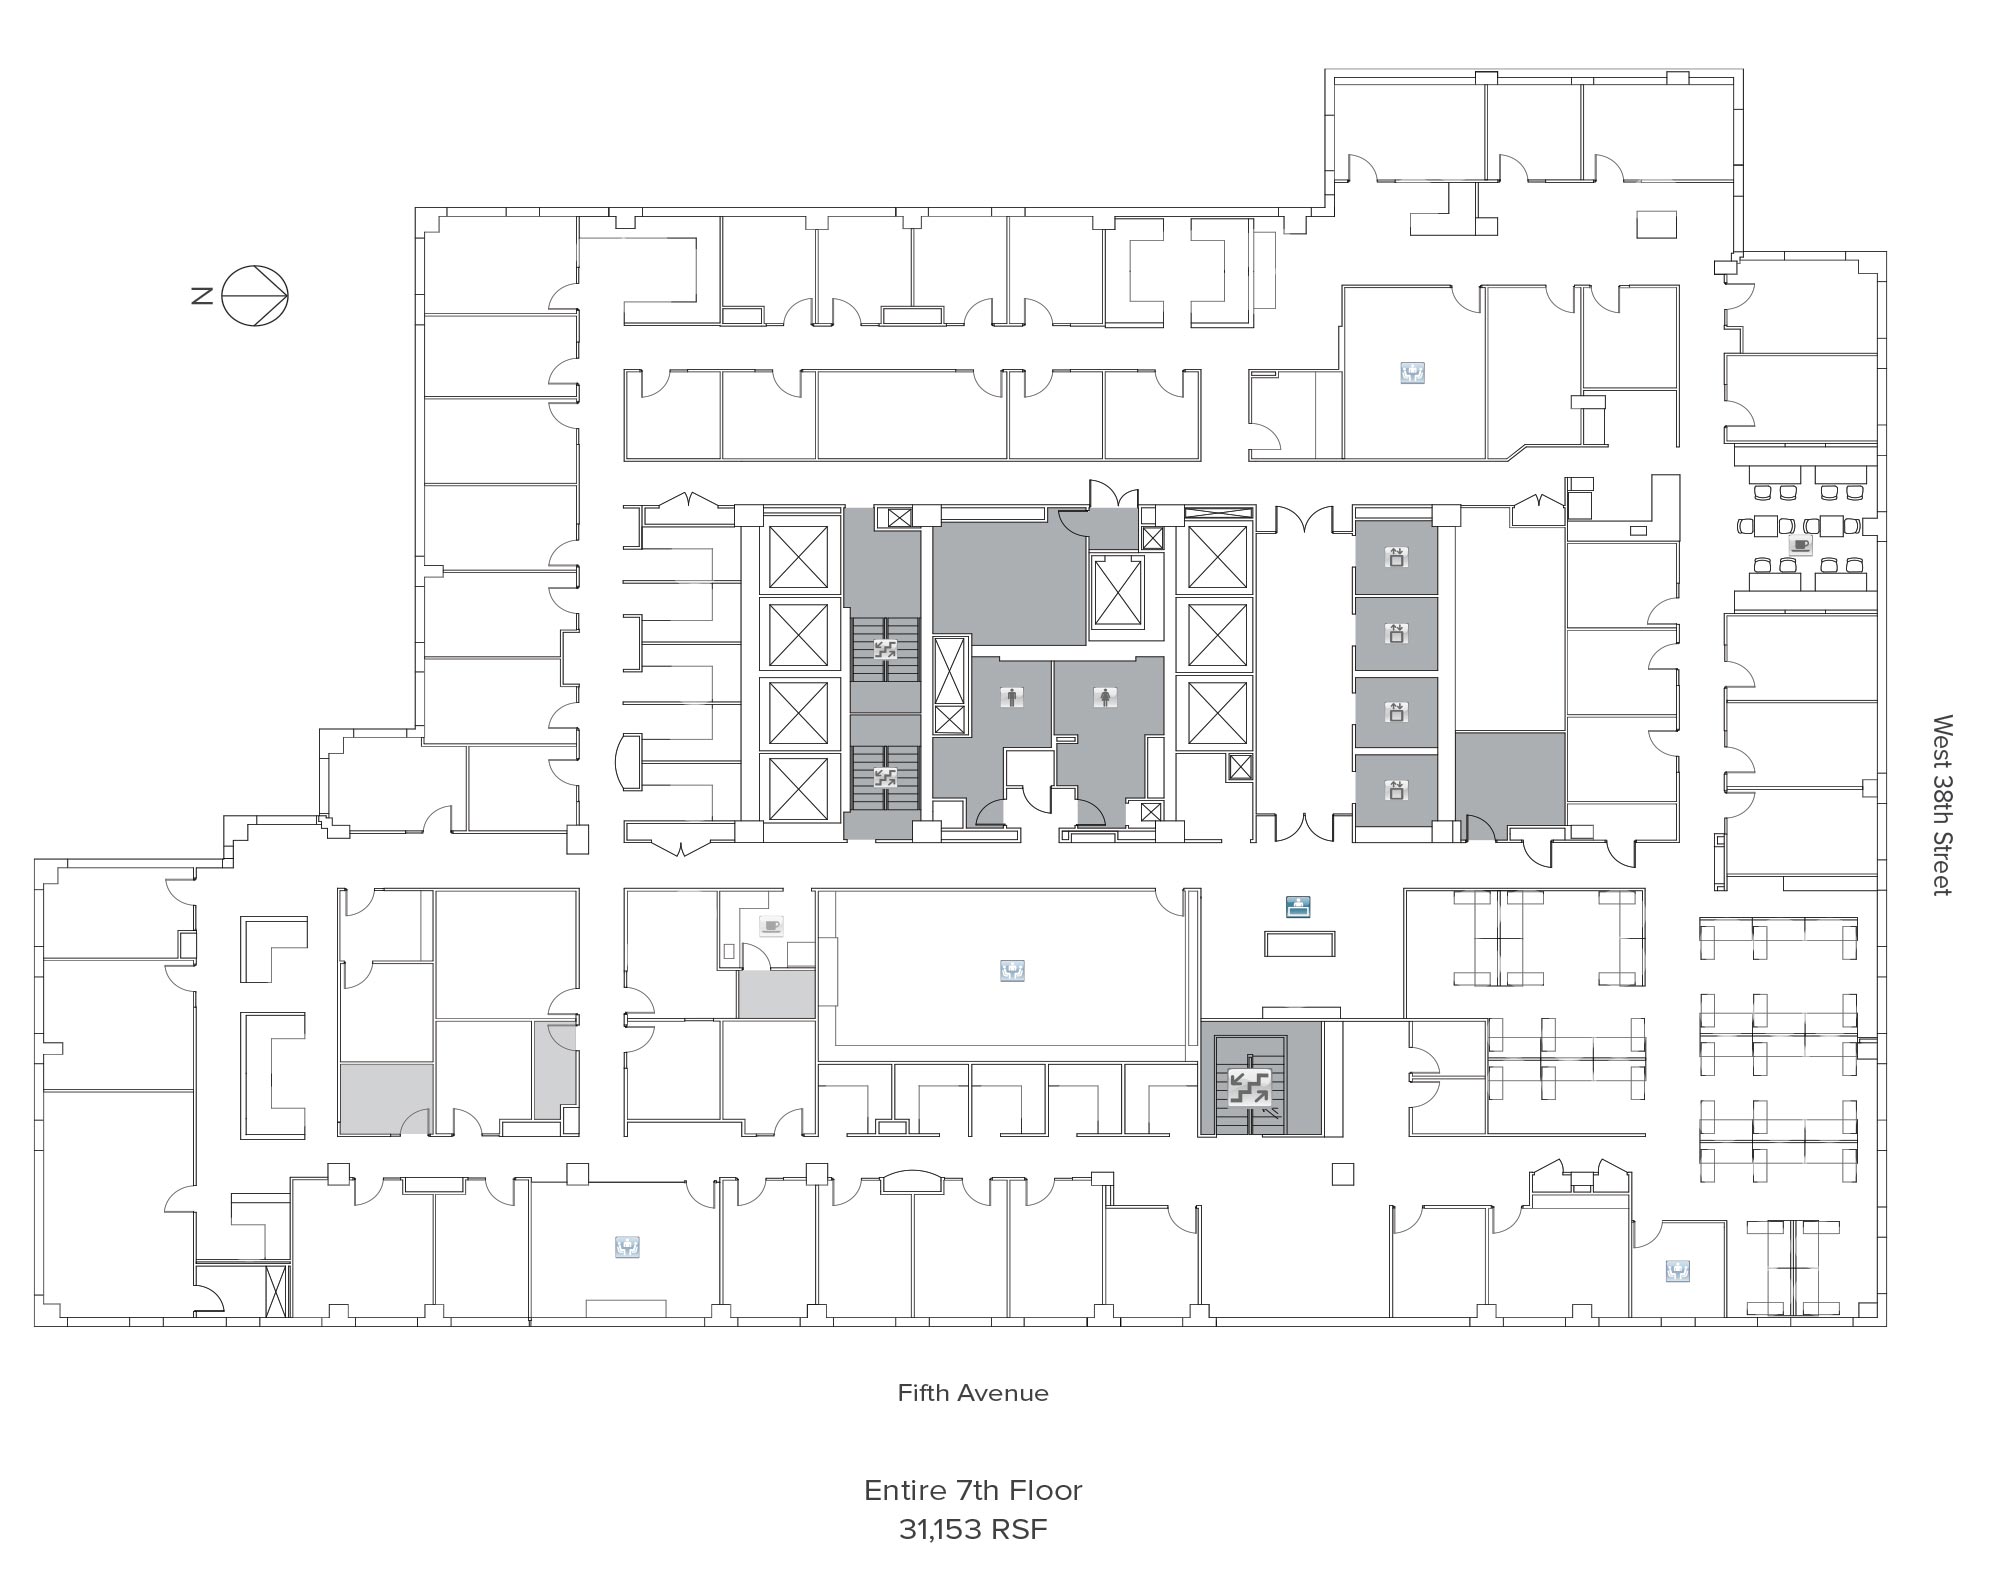
E. 7th Floor
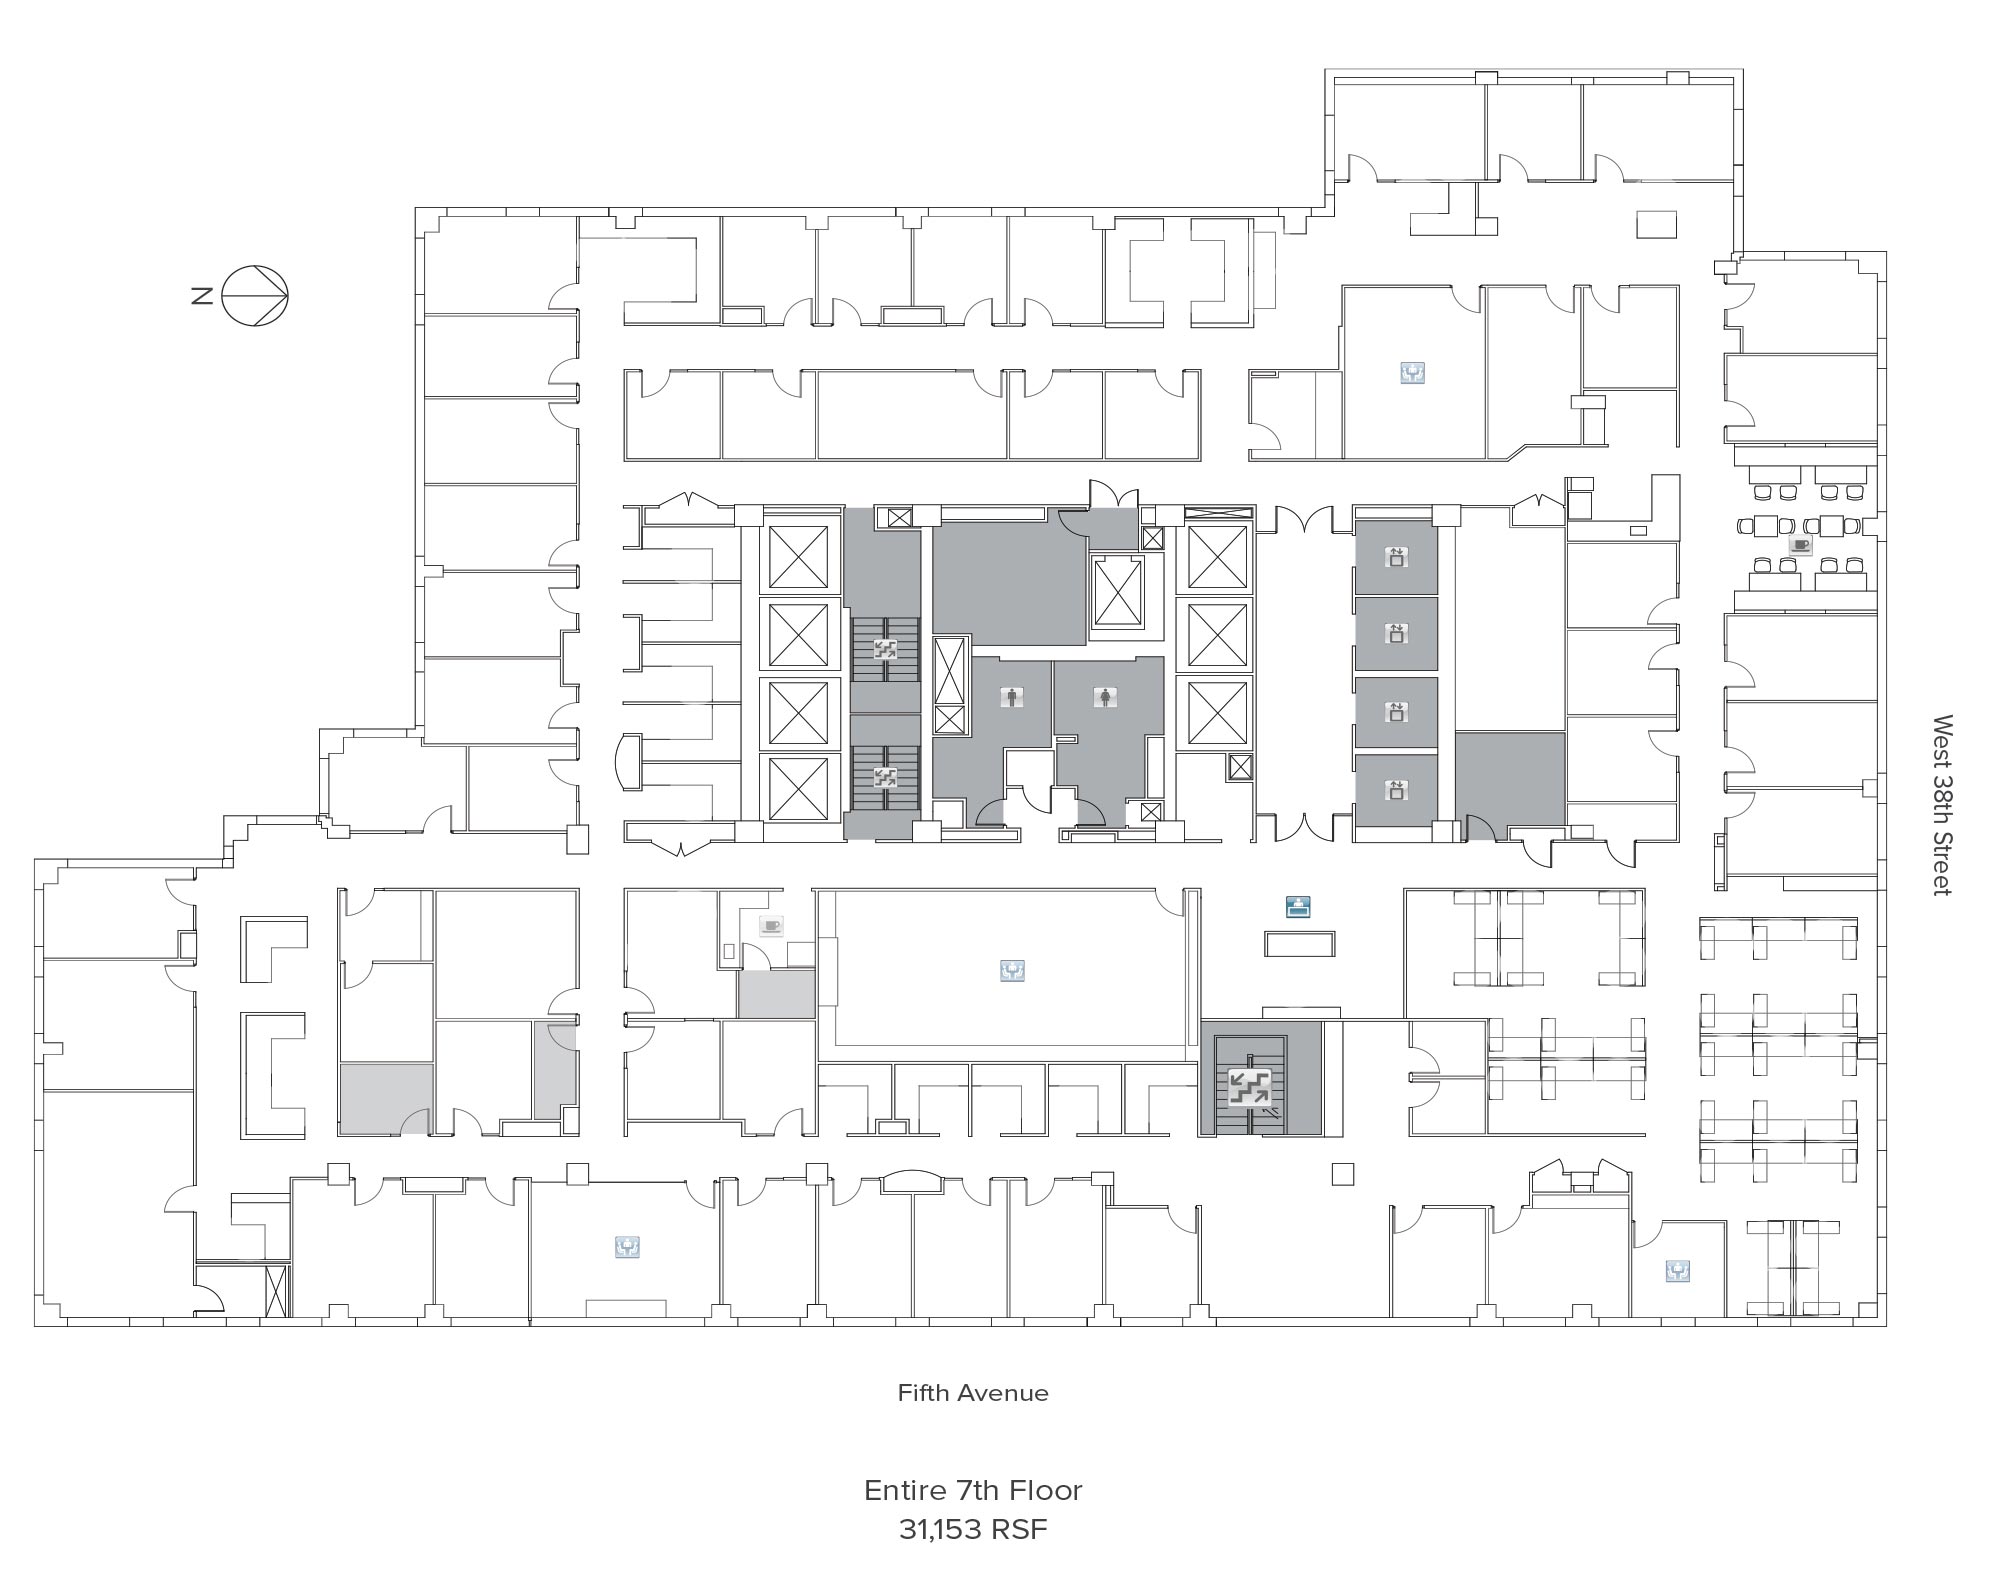
31,153 RSF
$20,249,450 ($650/RSF)
Est. Common Charges$28.01/RSF
Est. Real Estate Taxes$18.27/RSF
Unit Features
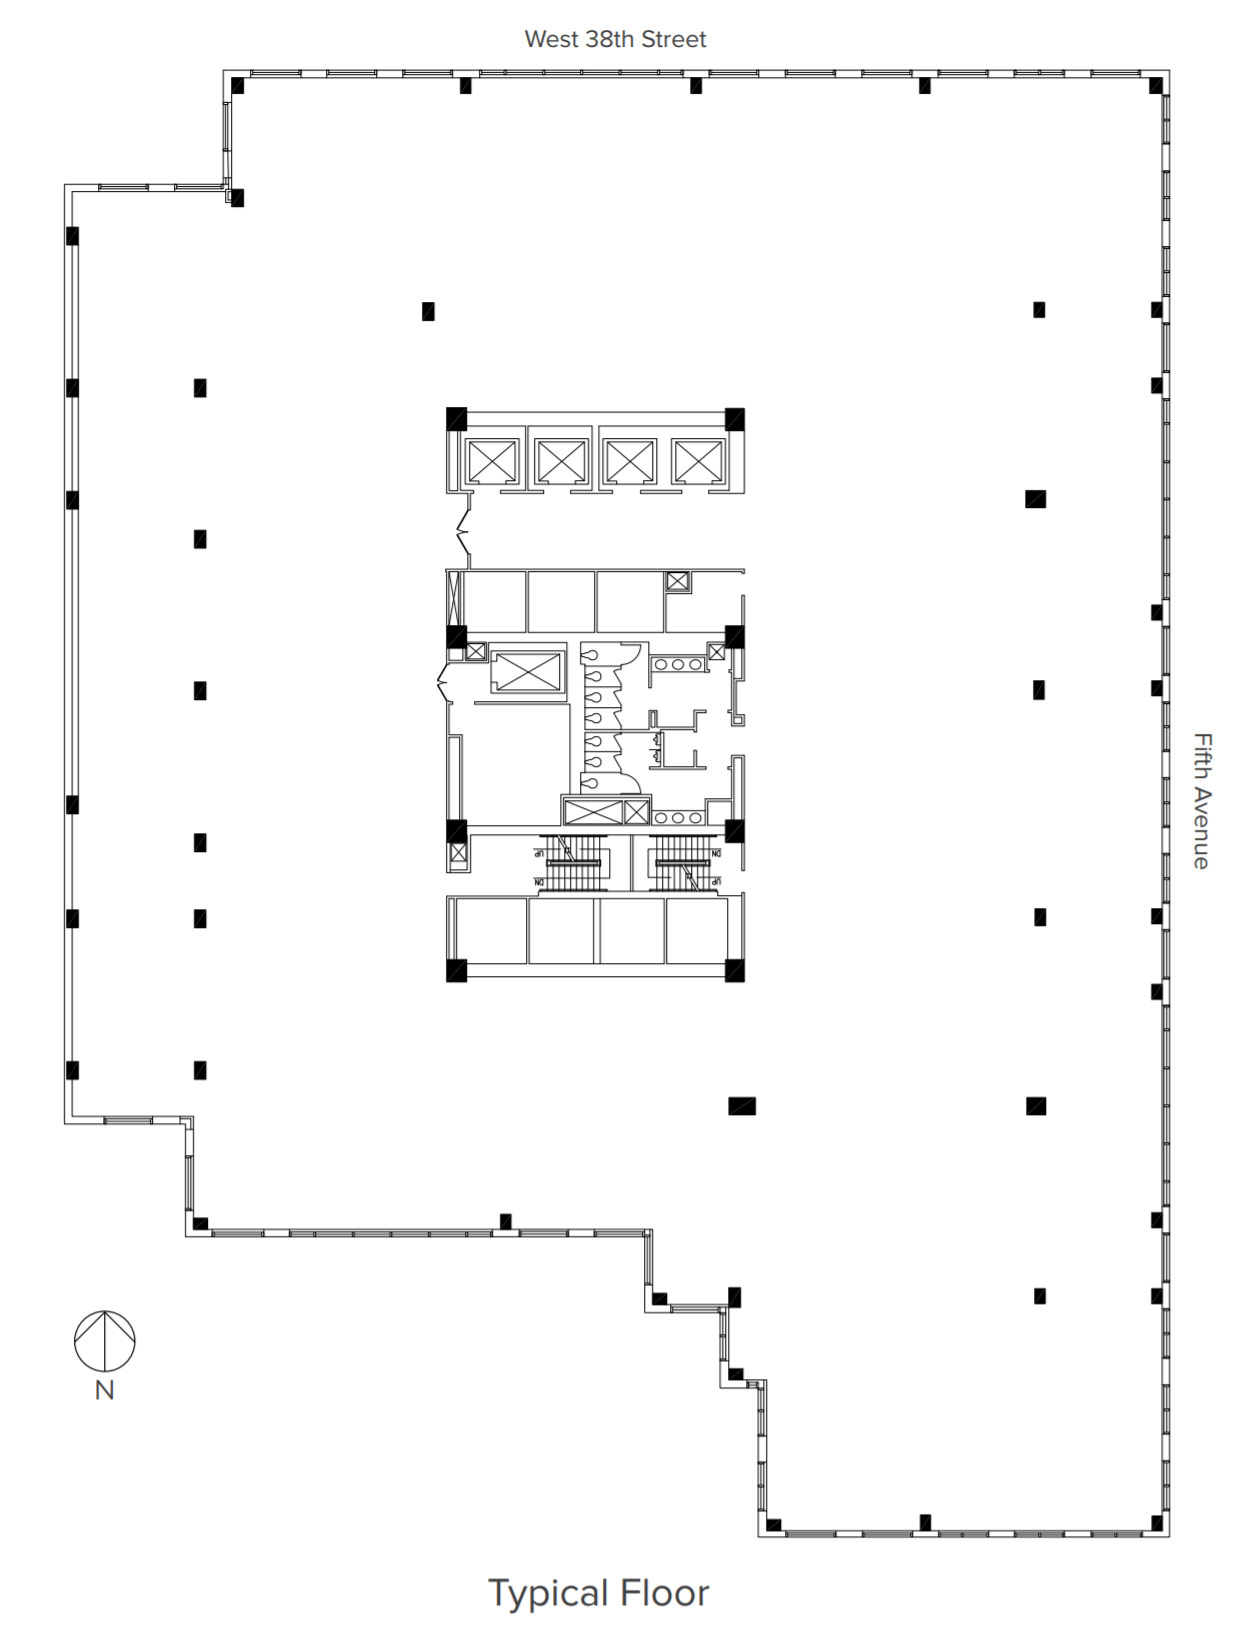
- Highly efficient center-core layout with excellent column-spacing
- 12’ 10” slab-to-slab ceiling heights
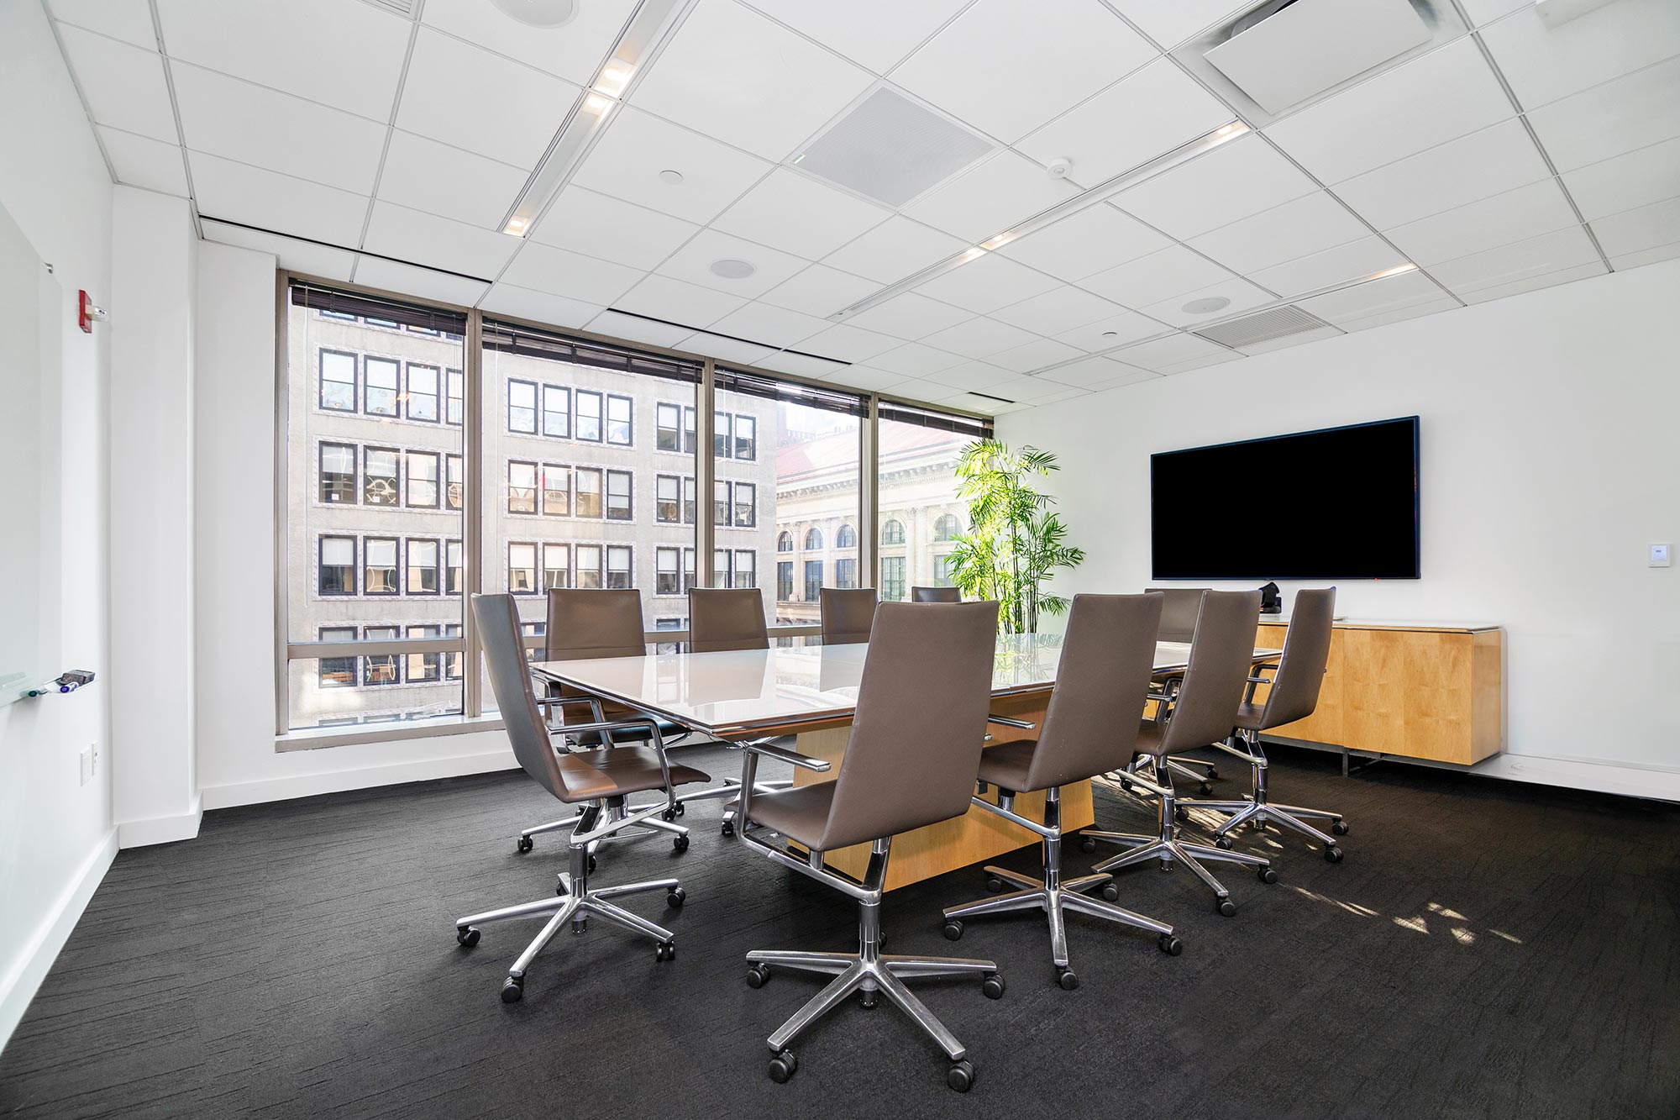
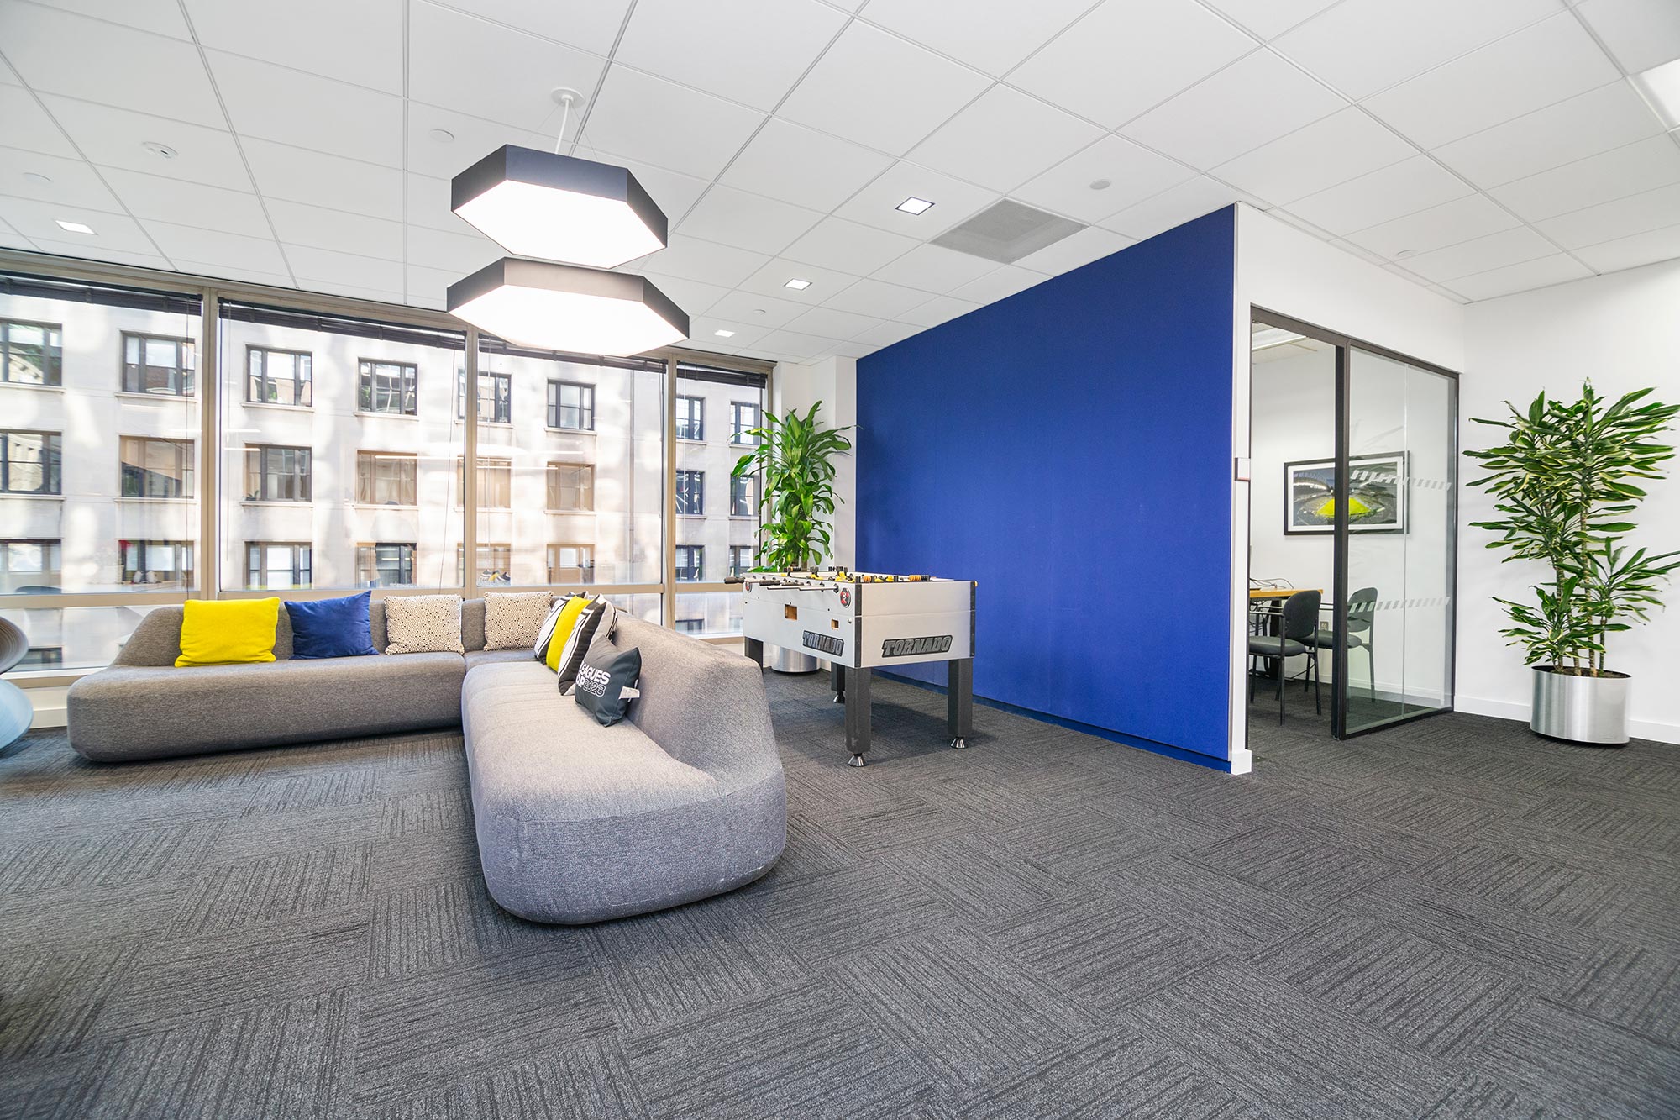
- Three sides of floor-to-ceiling windows
- Excellent light and air
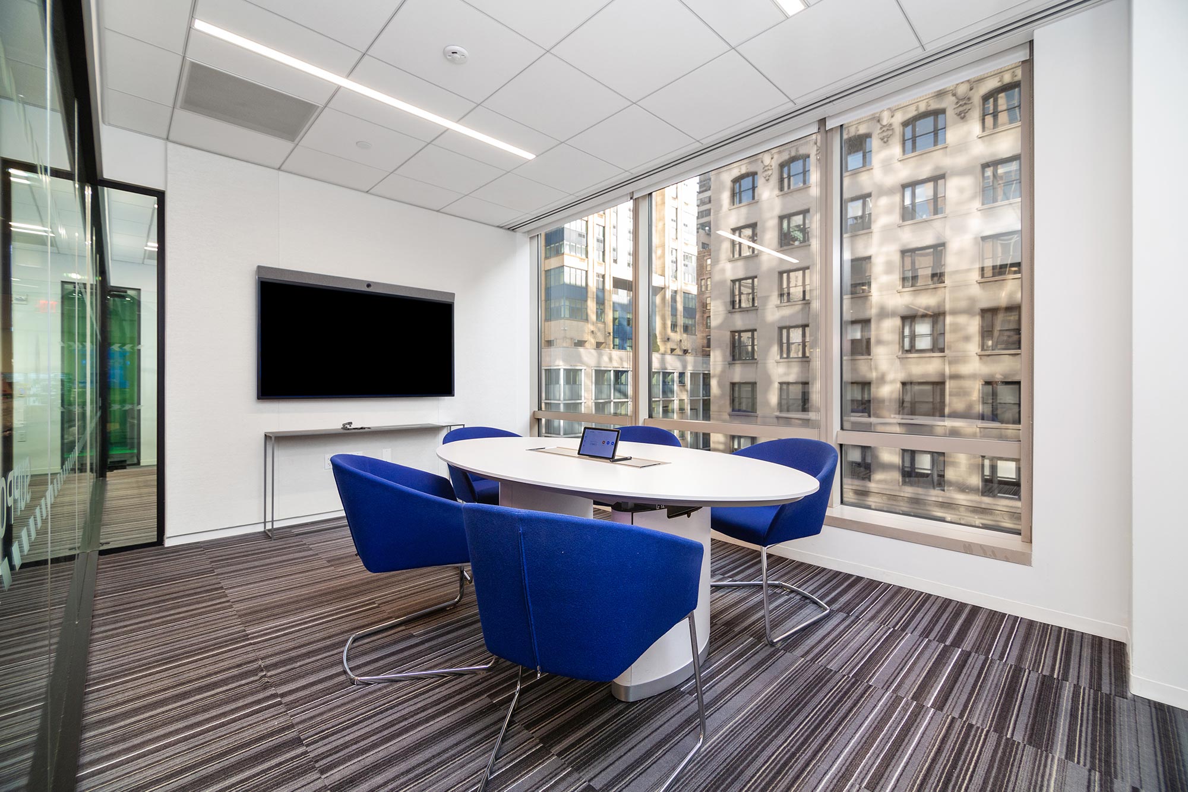
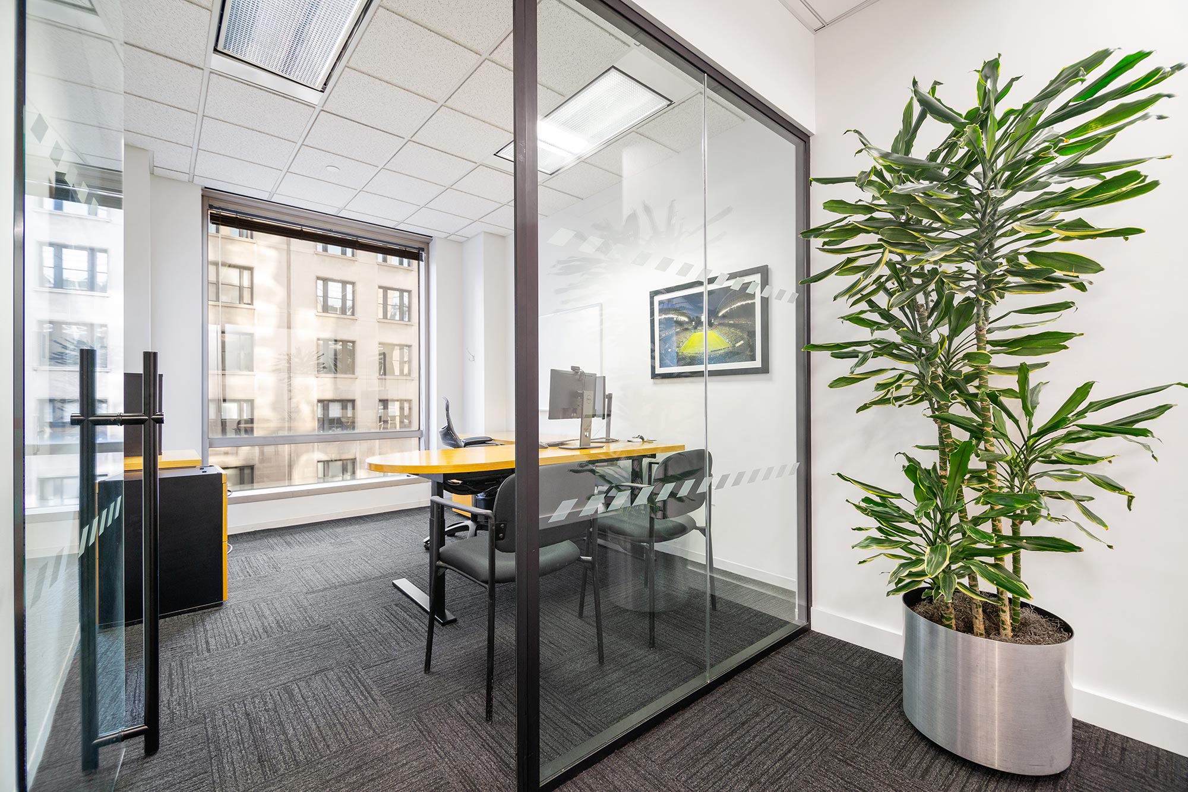
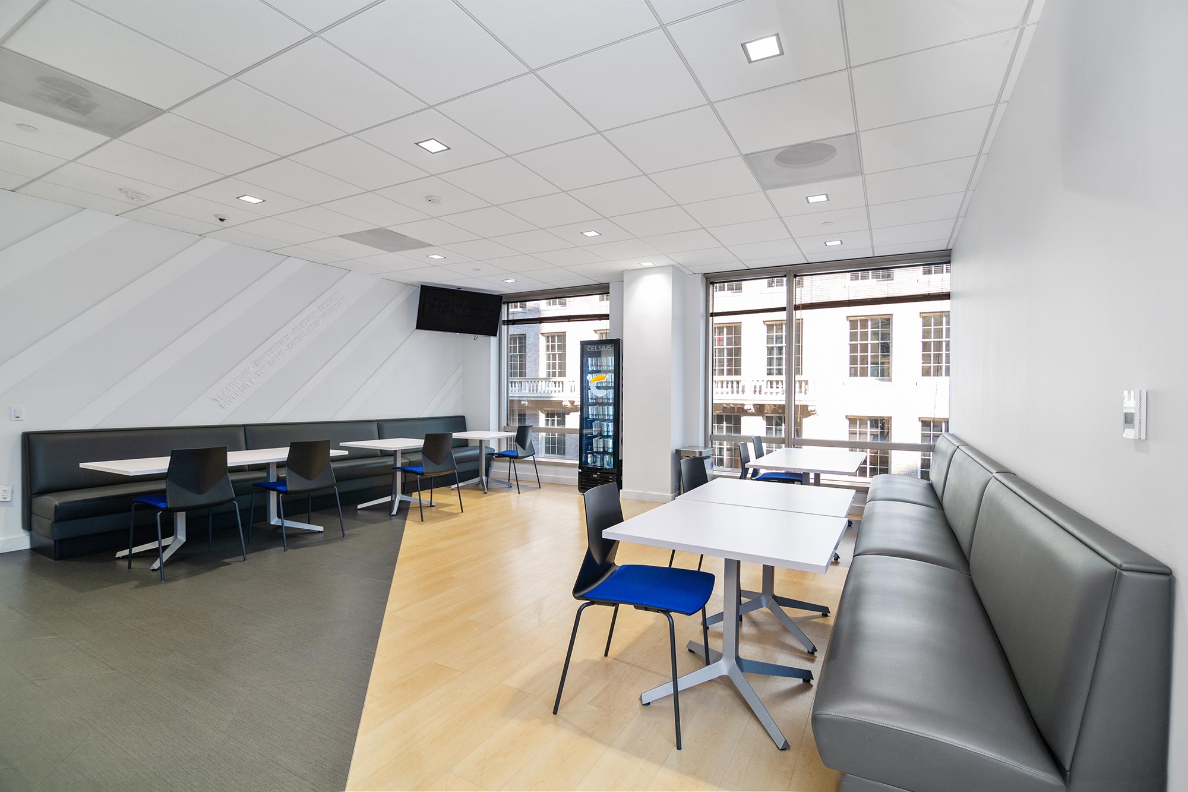
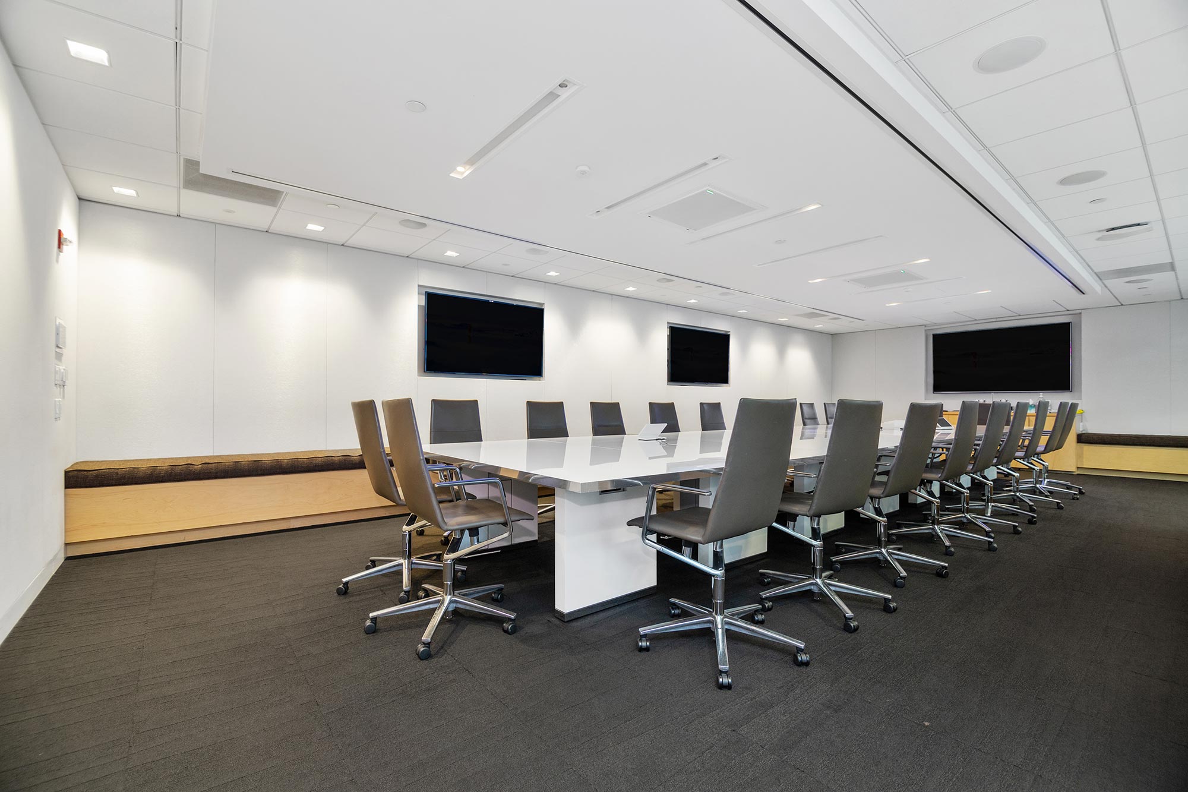
- Modern, newly constructed creative office installation
Building Highlights
- Close proximity to Grand Central, Port Authority and Penn Station
- Prestigious owner roster including Luxottica, Helaba Bank, Mediterranean Shipping Company, Girl Scouts of America and The Rockefeller Foundation
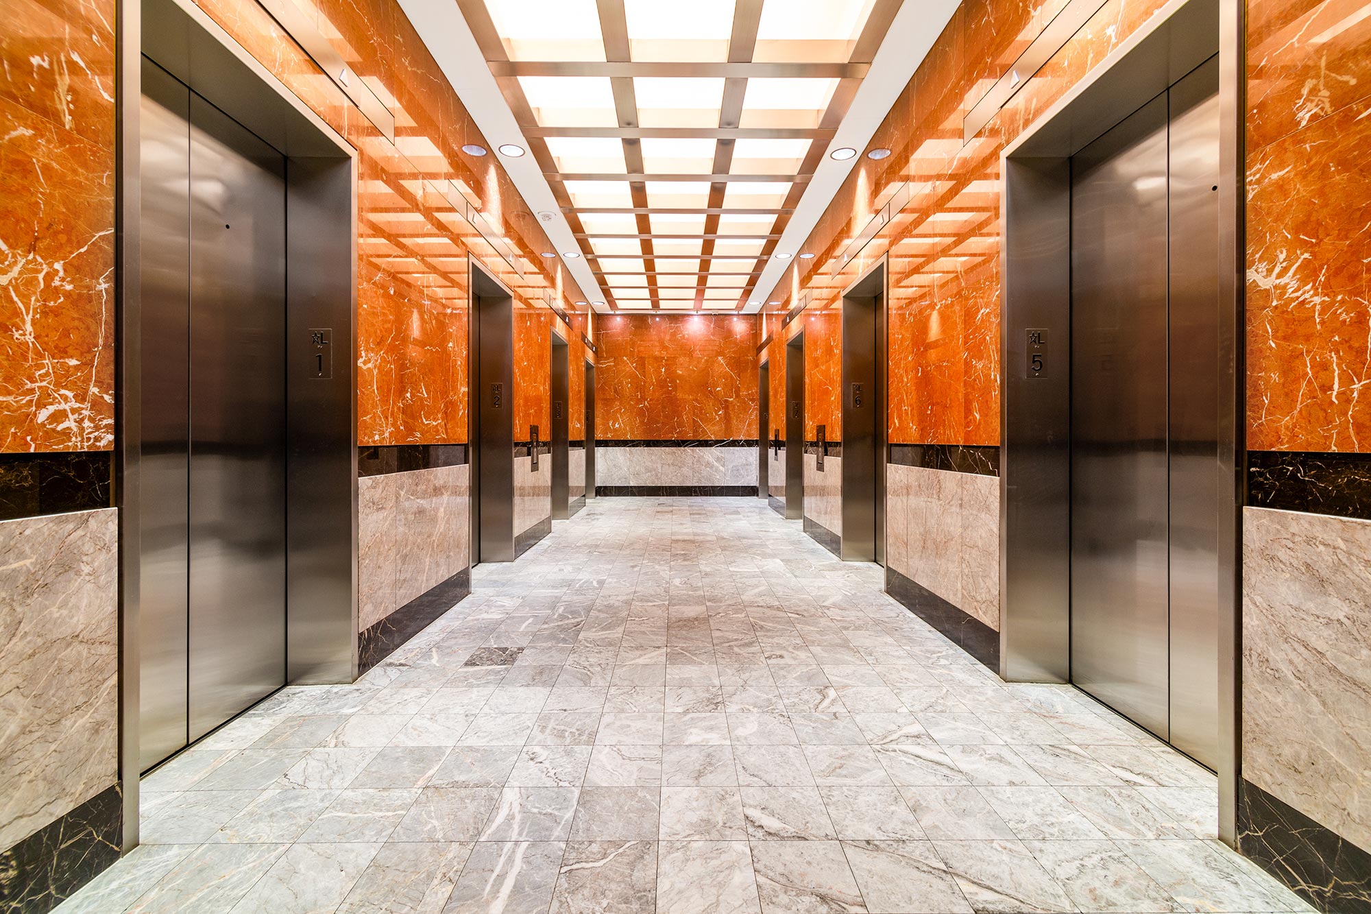
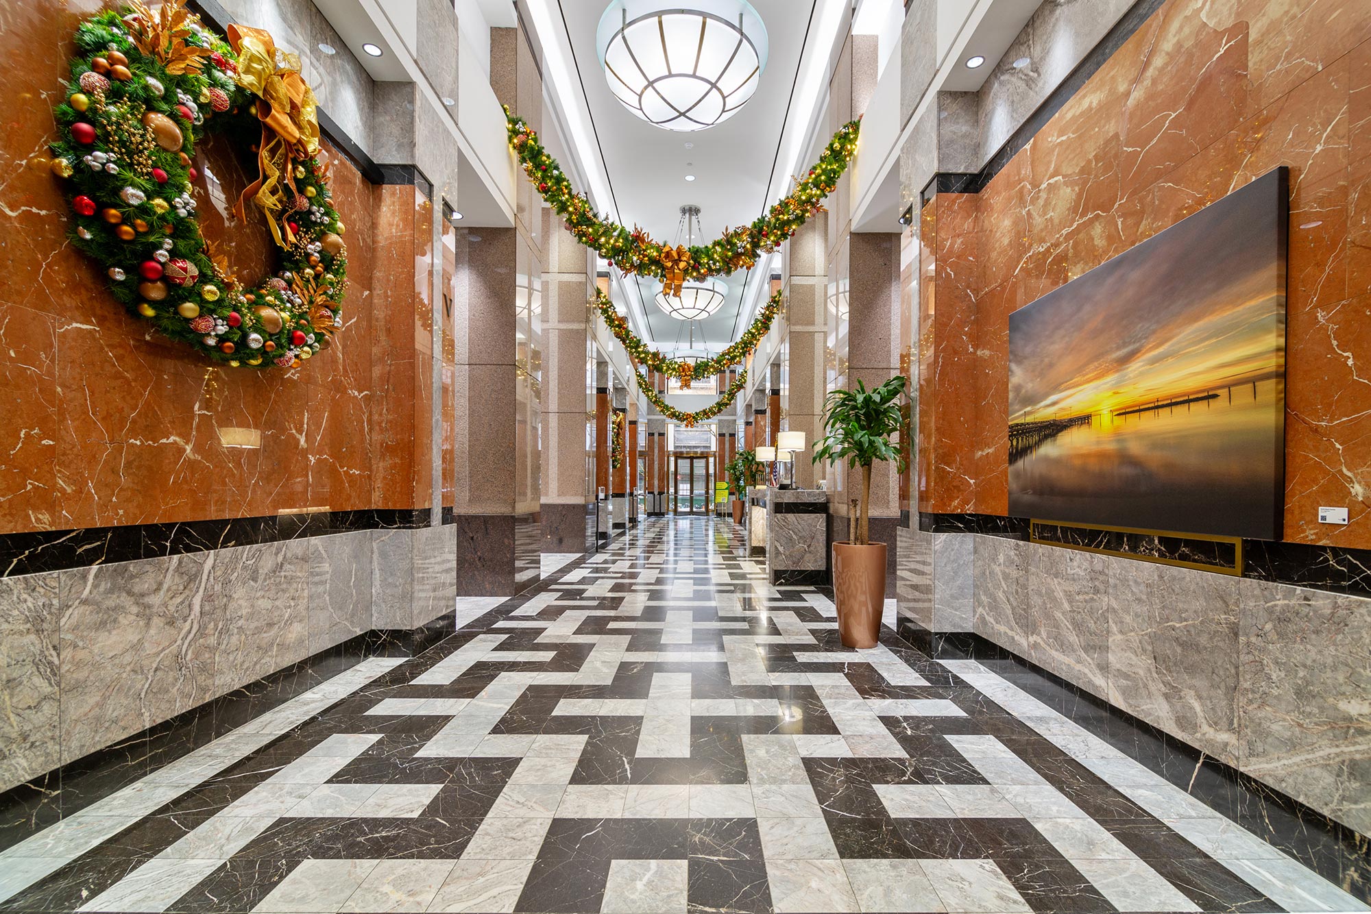
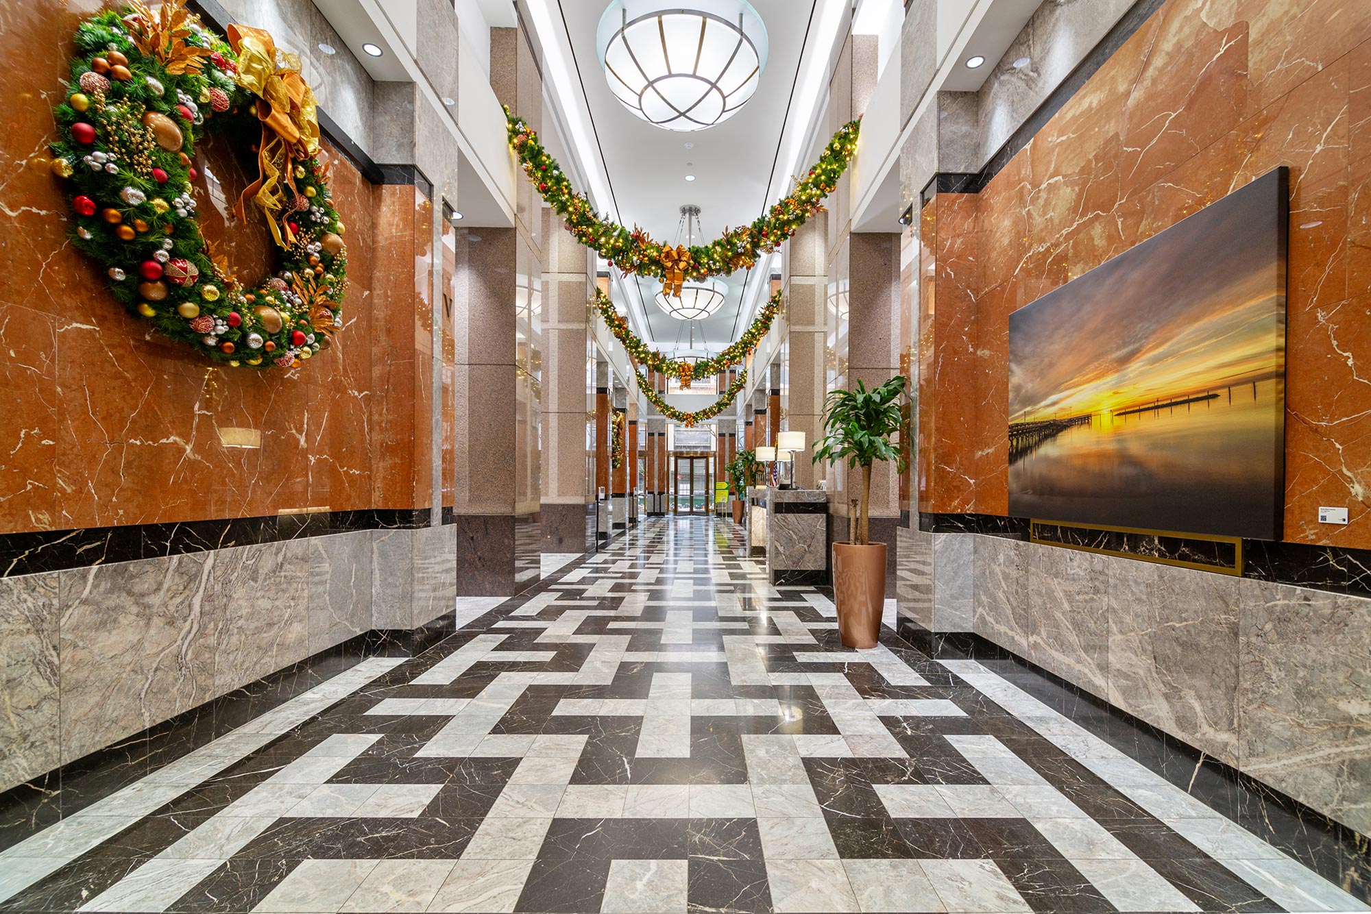
- Dramatic contemporary two-story lobby, attended 24/7
- Modern building systems and first-class management
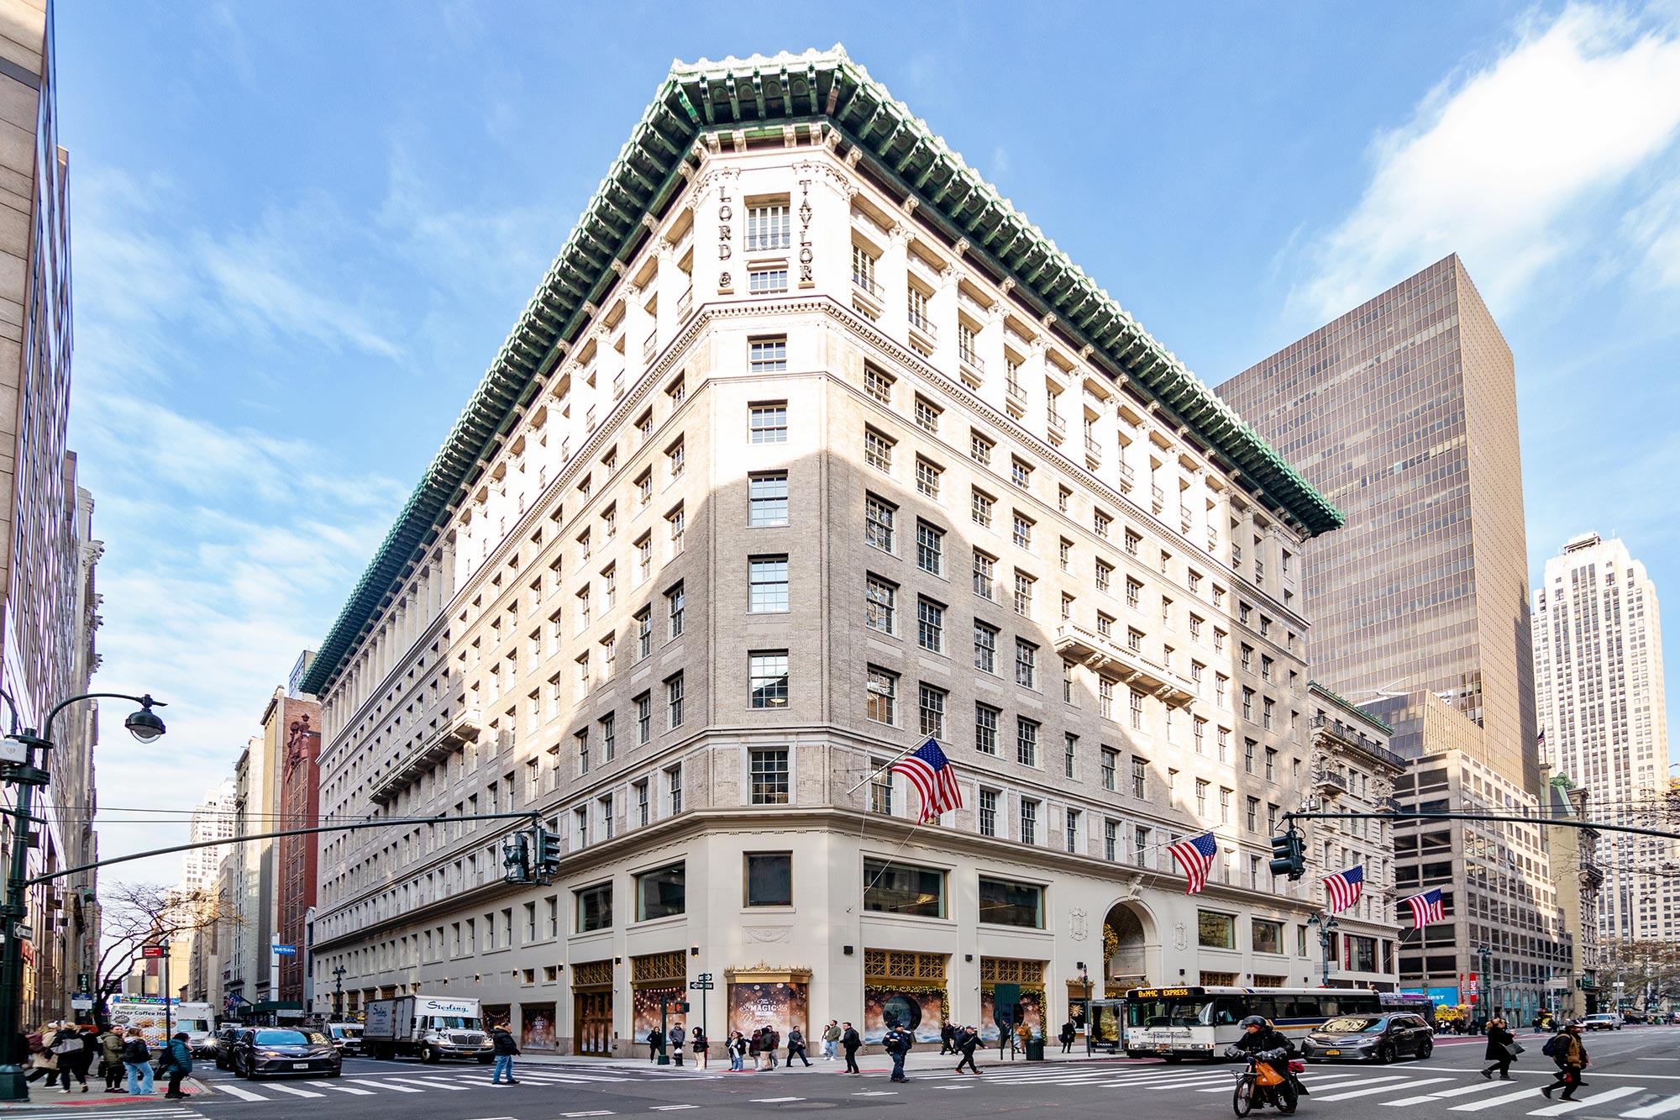
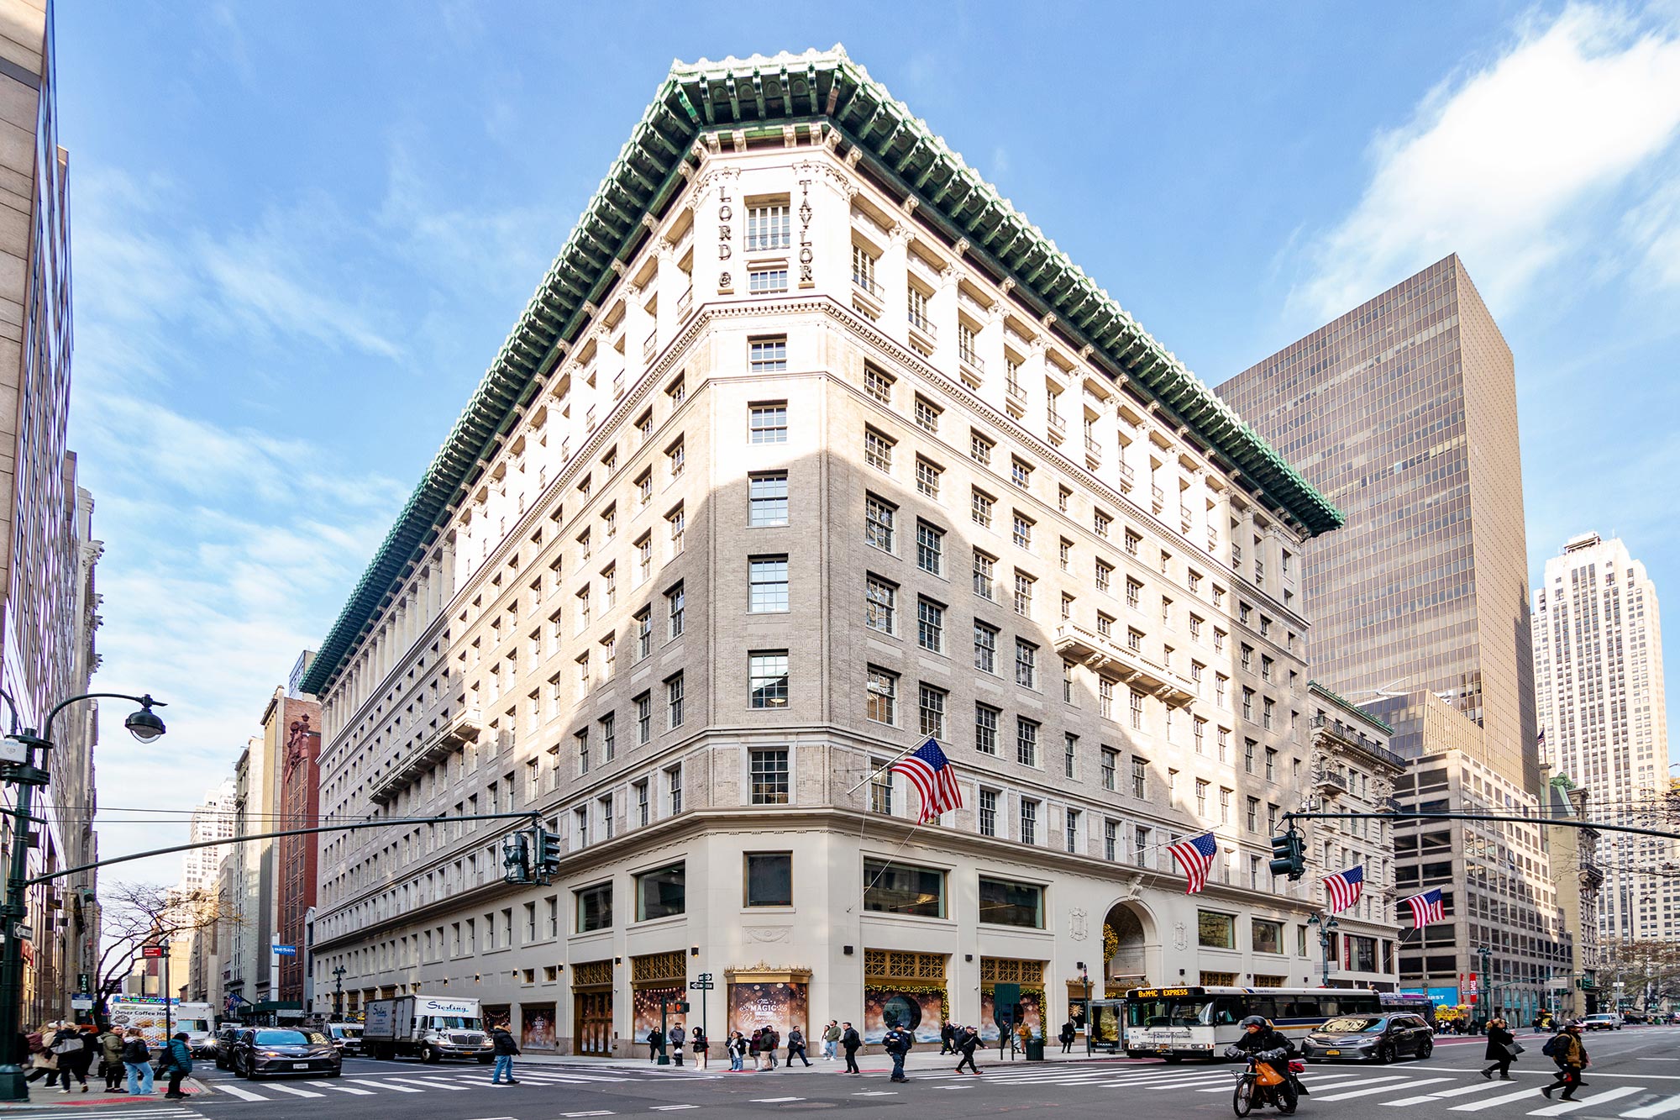
- Adjacent to Amazon’s NYC headquarters (former Lord & Taylor building) with Shaver Hall, a 35,000 square foot food court opening in 2026
SubmarketMidtown
ClassA
Year Built1991
Units42
Total RSF583,801
TypeCondo
Available Units
1| Unit | Size (RSF) | Asking Price | $/RSF | CC/yr | RET/yr | Floor Plan | |
|---|---|---|---|---|---|---|---|
| E. 7th Floor | 31,153 | $20,249,450 | $650 | $872,663 $28.01/RSF | $569,311 $18.27/RSF | View |
Gallery
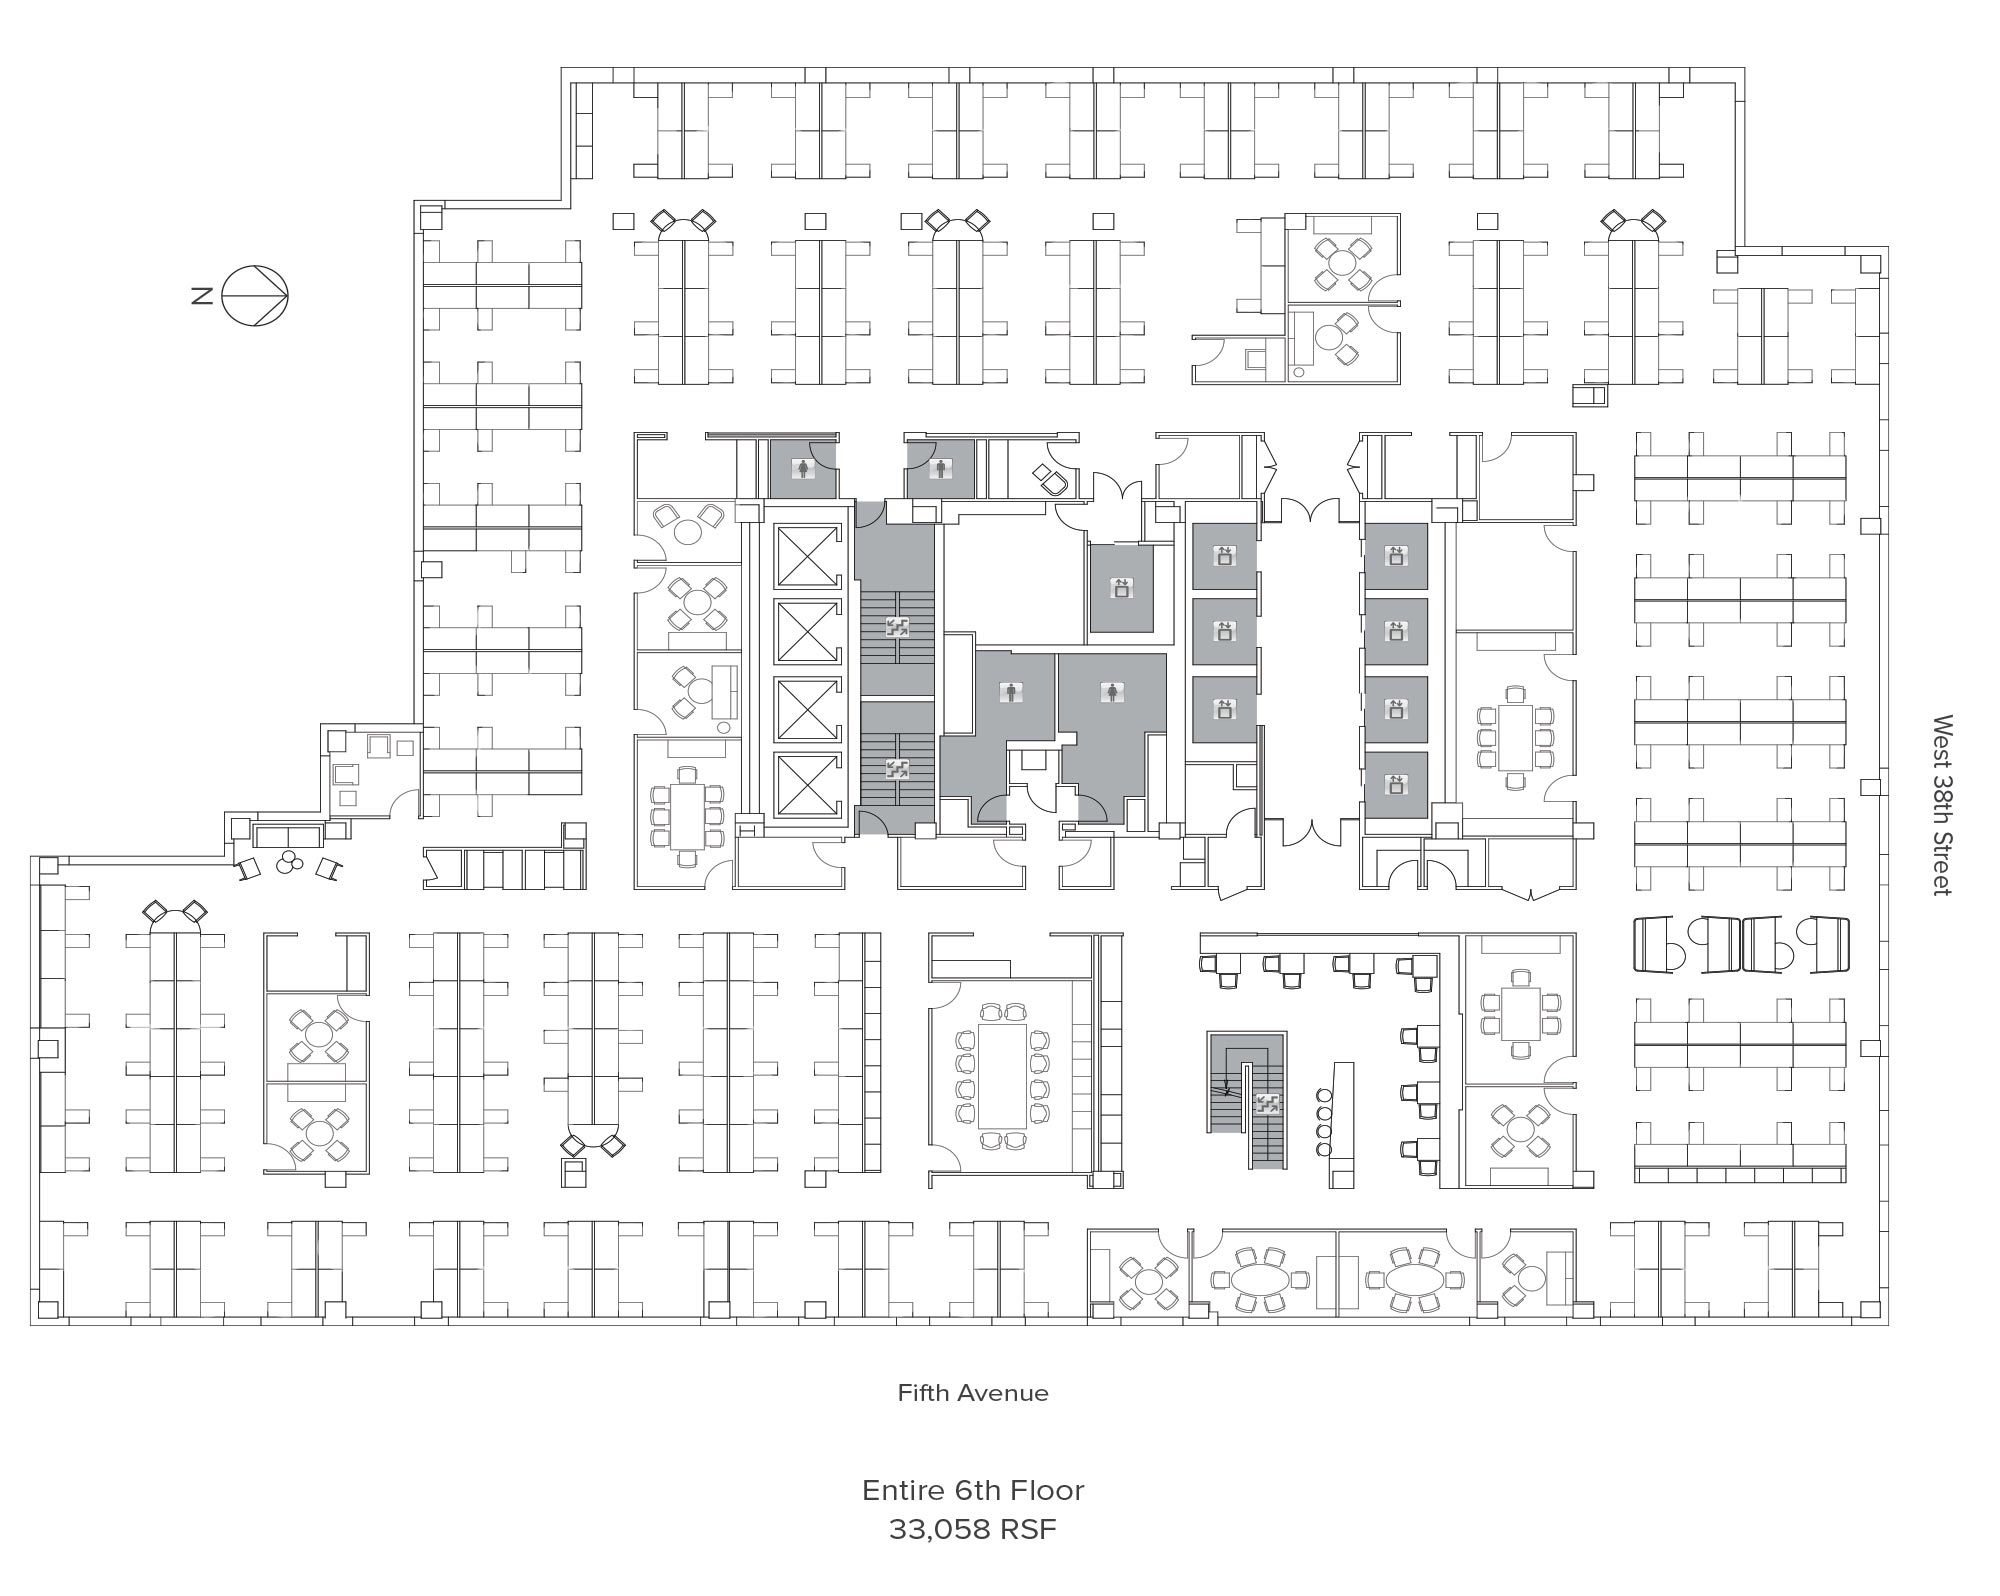
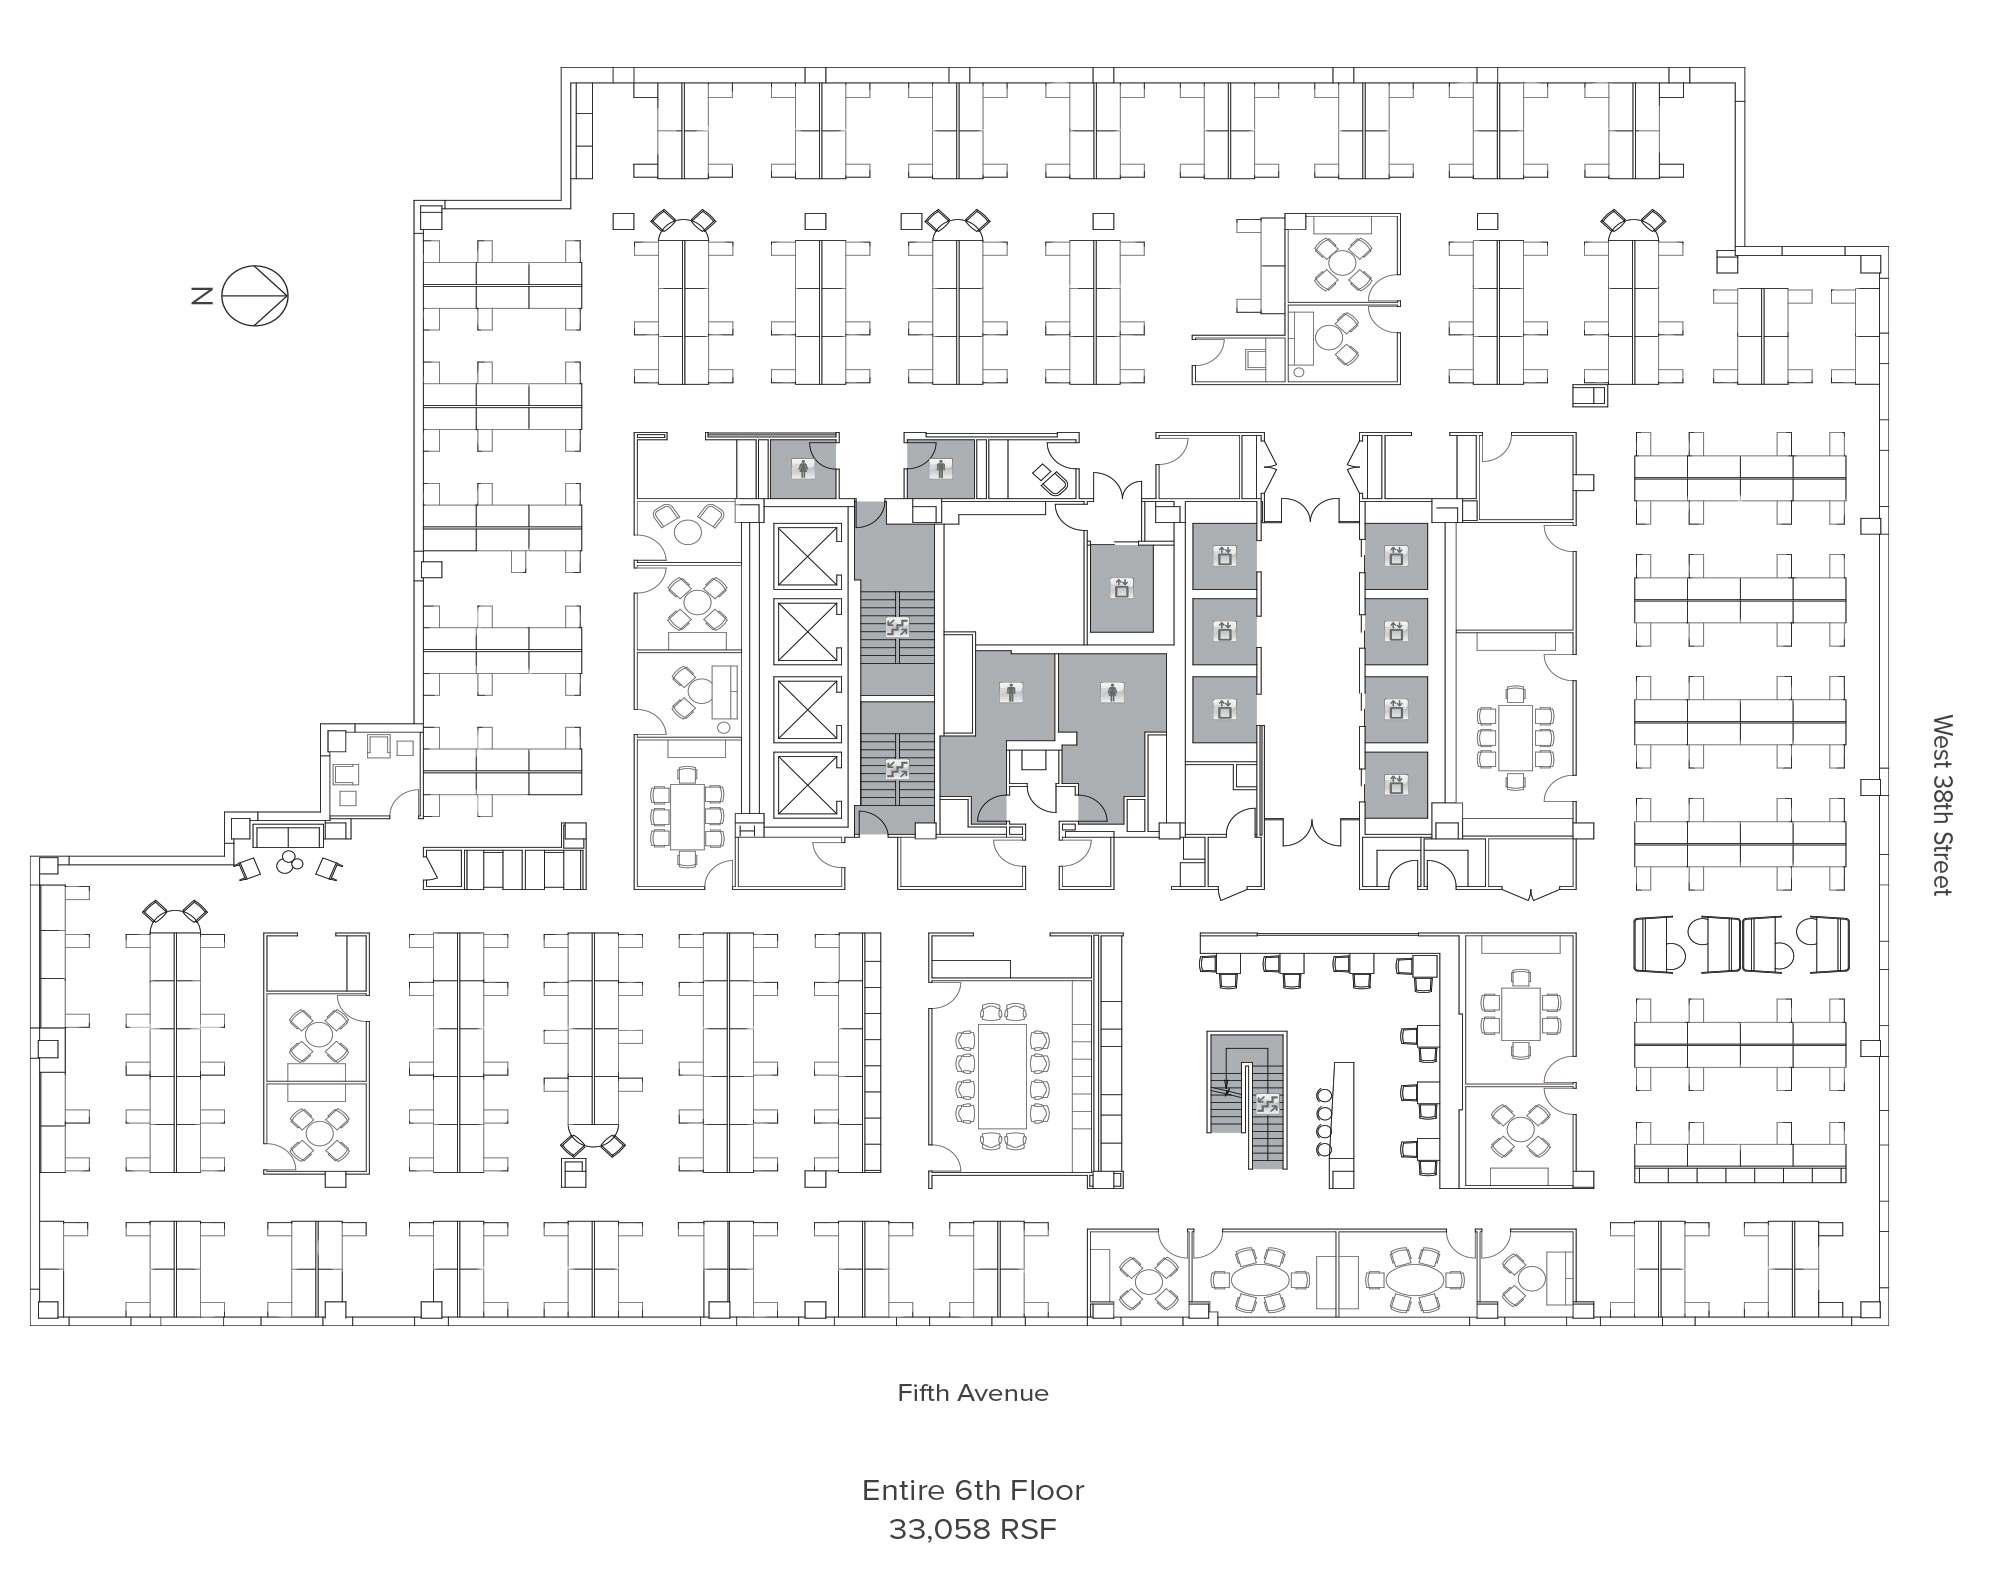
Floorplans
Area Map
IN THE NEIGHBORHOOD
All information supplied is from sources deemed reliable and is furnished subject to errors, omissions, modifications, removal of the listing from sale, and to any listing conditions, including the prices. Floor plan represents only an approximation of the size and perimeter of the Unit(s). Details, including but not limited to, partitions and furniture shown hereon, are for demonstration purposes only and do not reflect existing conditions, which likely vary from the conditions shown hereon. Any square footage dimensions set forth are estimates based on approximate rentable measurements.