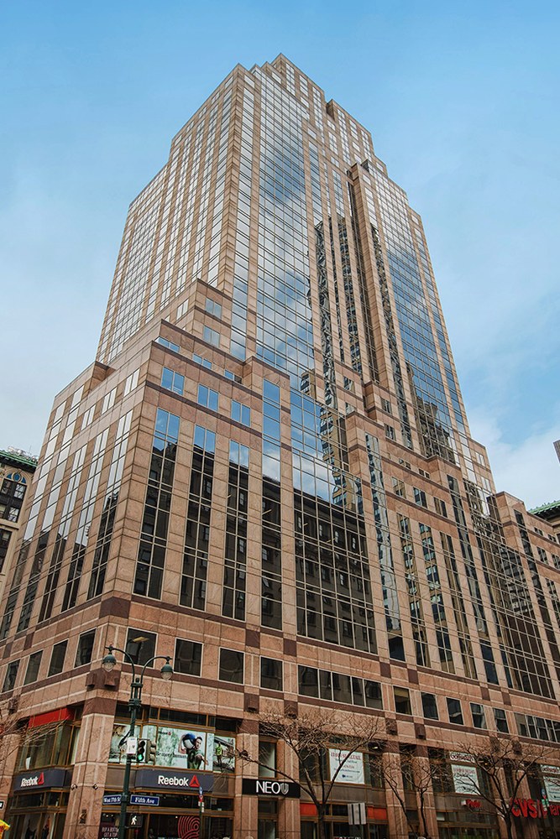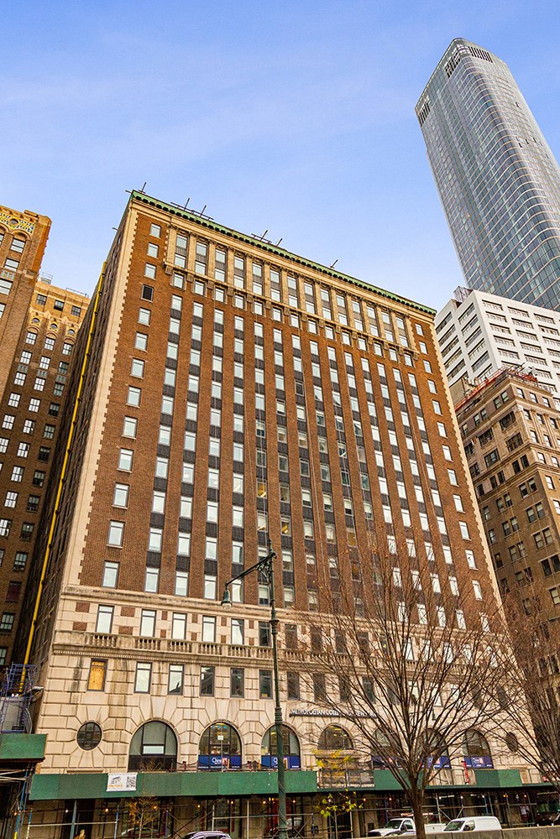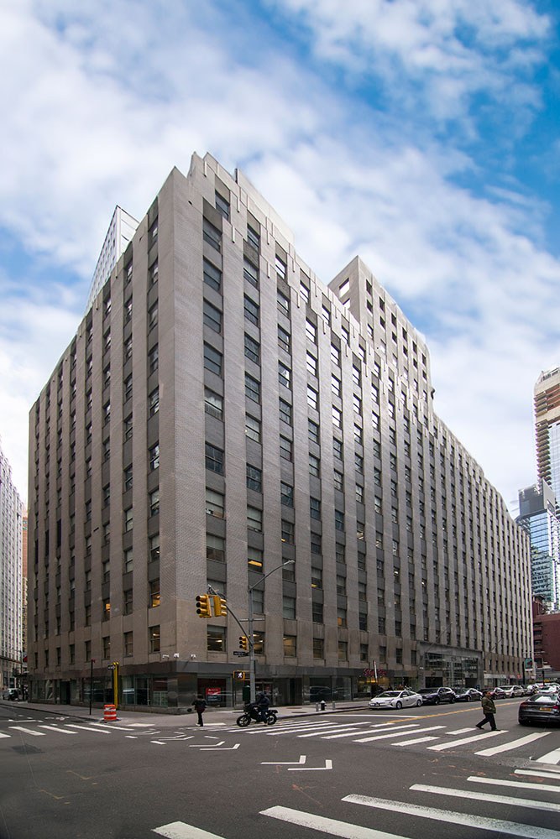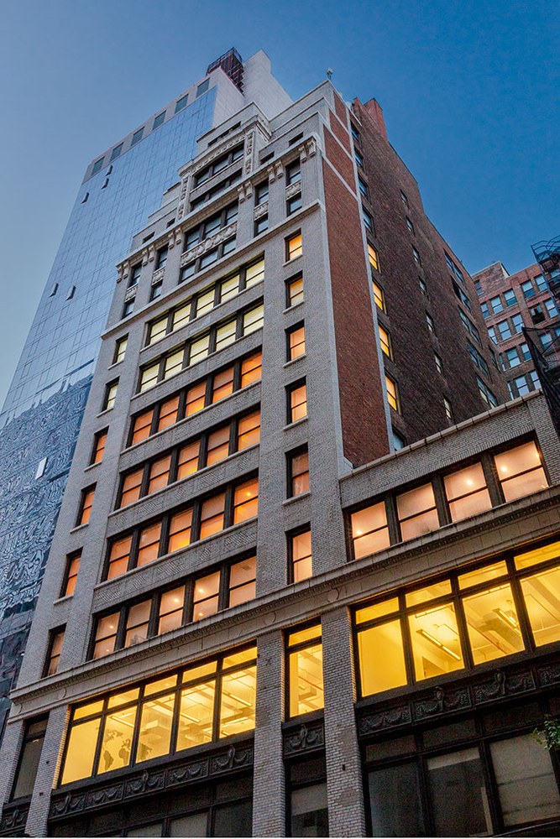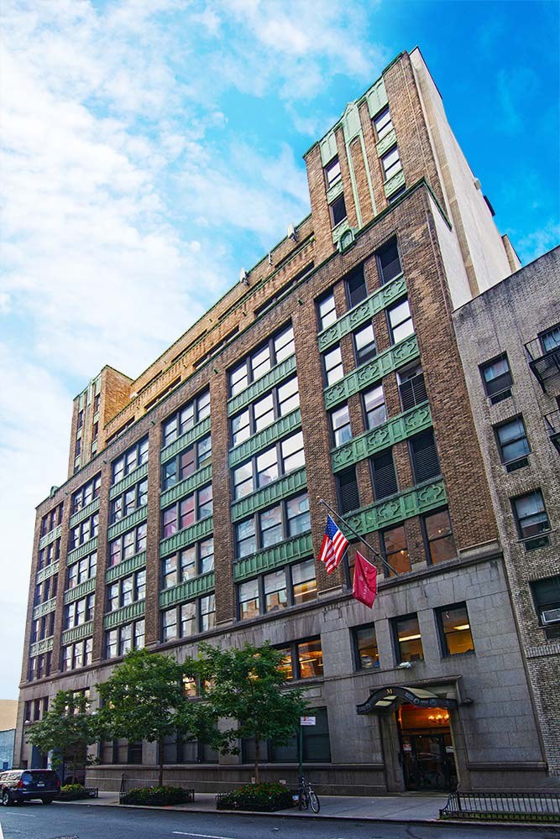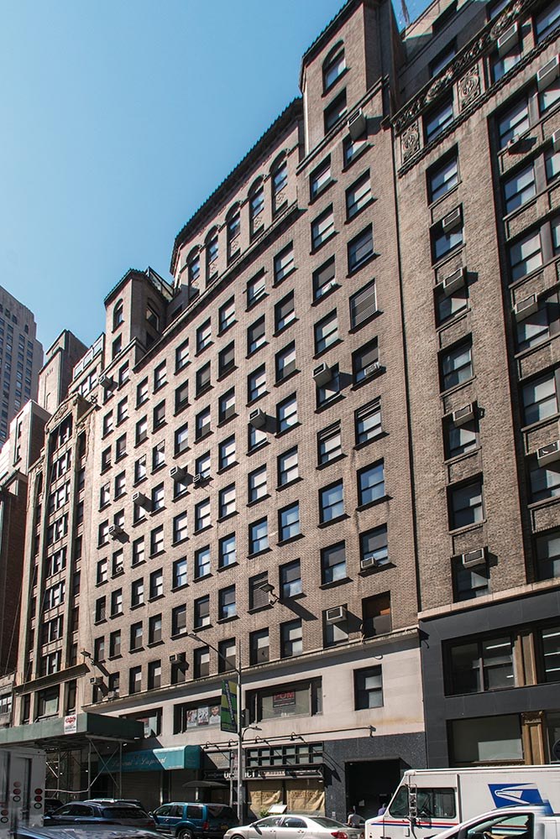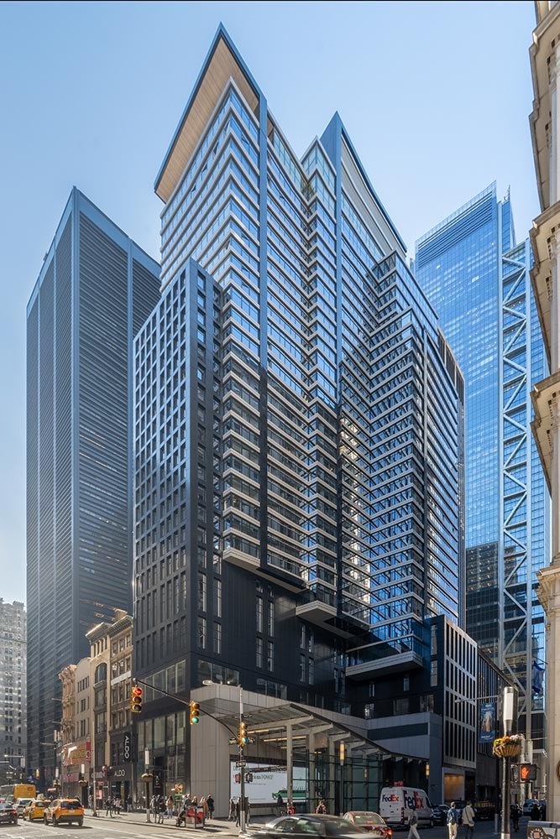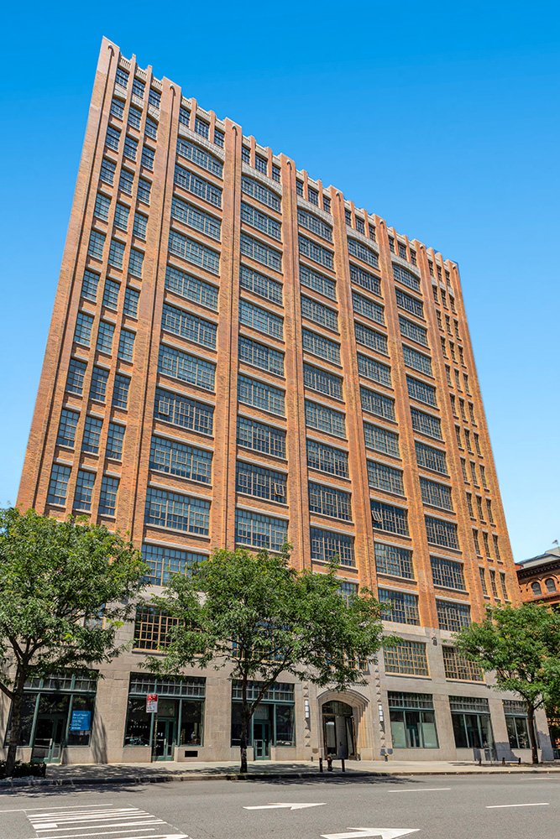
145 Hudson Street
TriBeCa · Midtown South
Availability
Unit
Size
Asking Price
6A
4,471 RSF
$3,500,000 ($783/RSF)
Est. Common Charges$12.44/RSF
Est. Real Estate Taxes$8.90/RSF
Unit Features
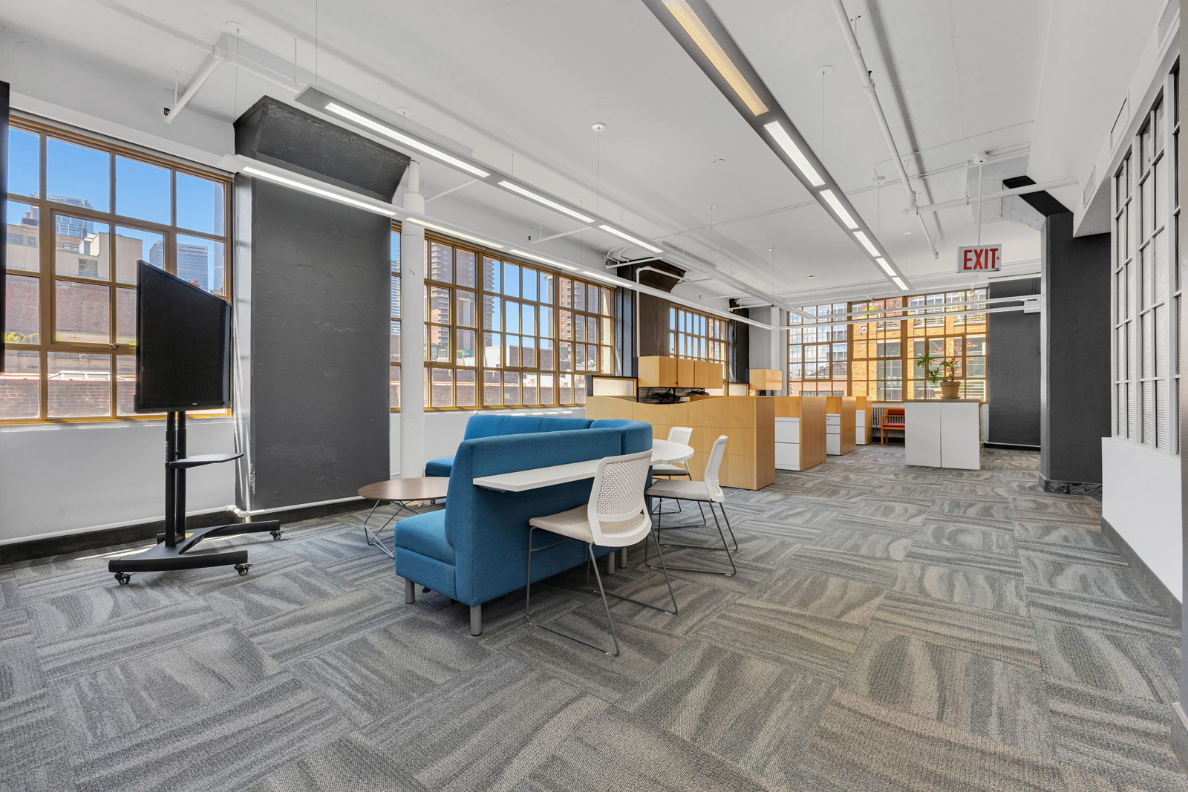
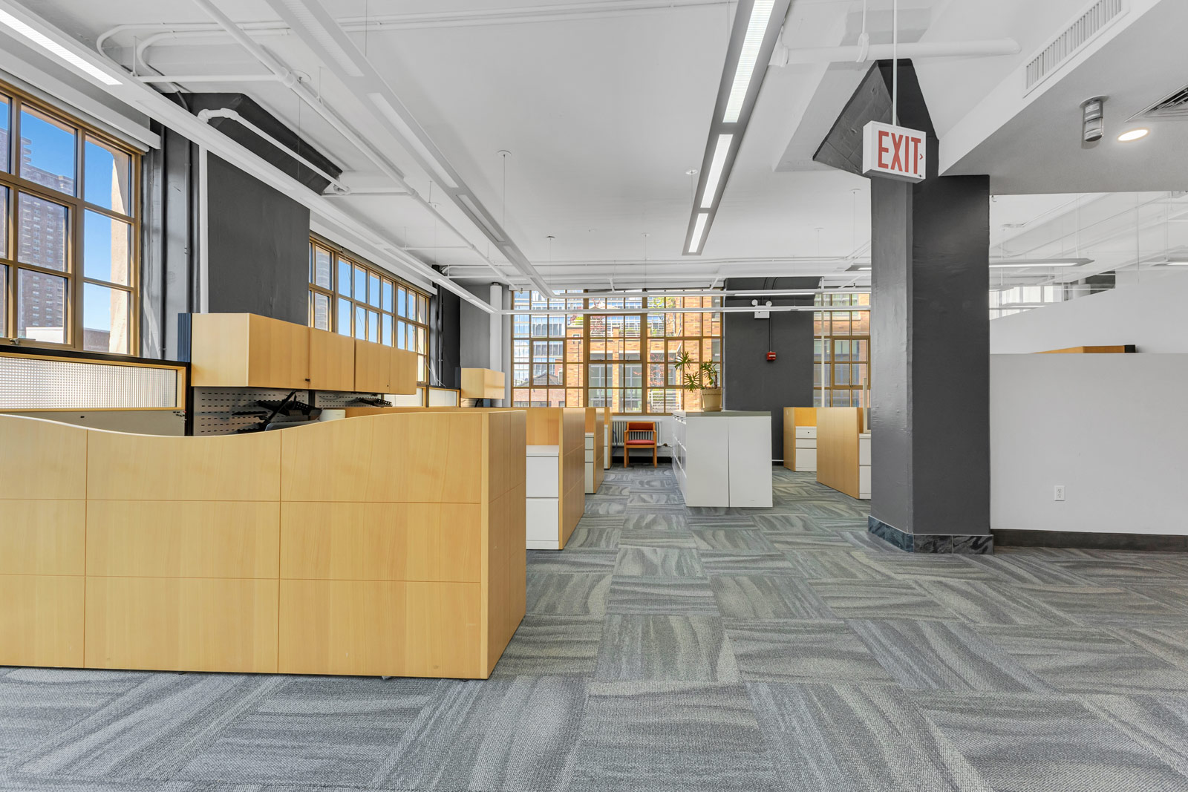
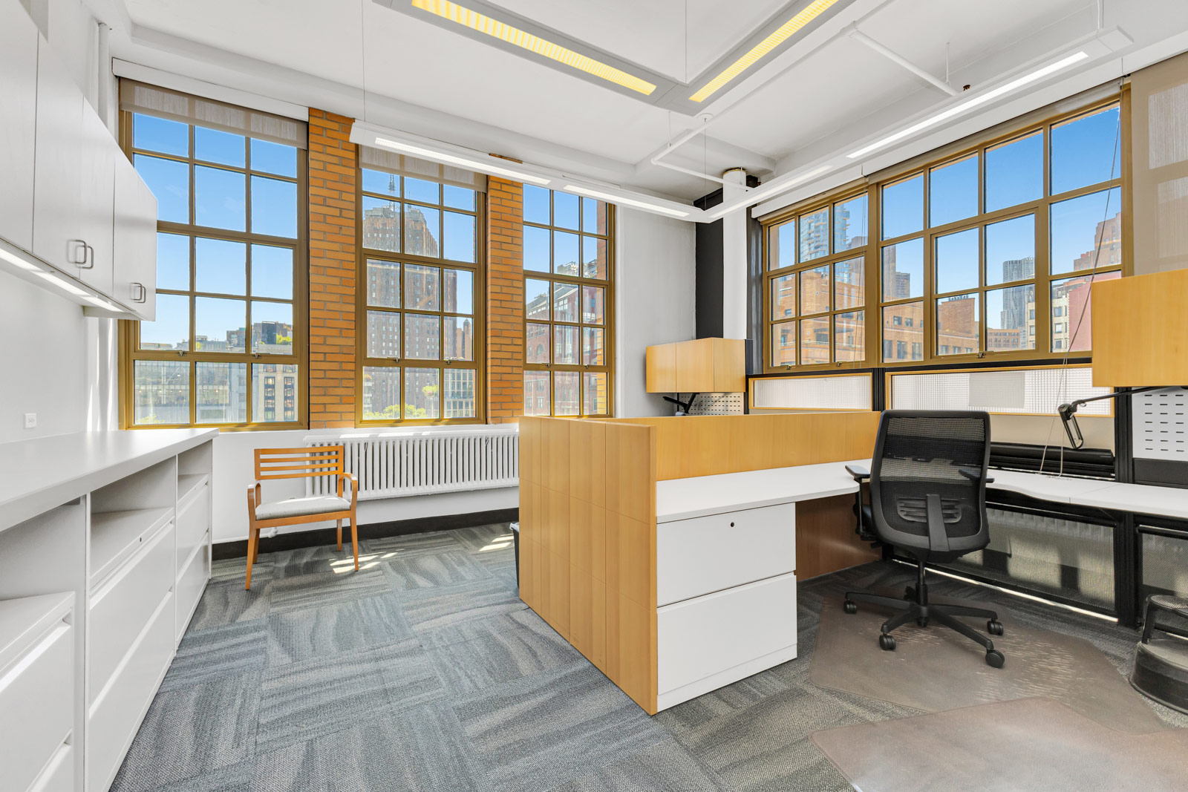
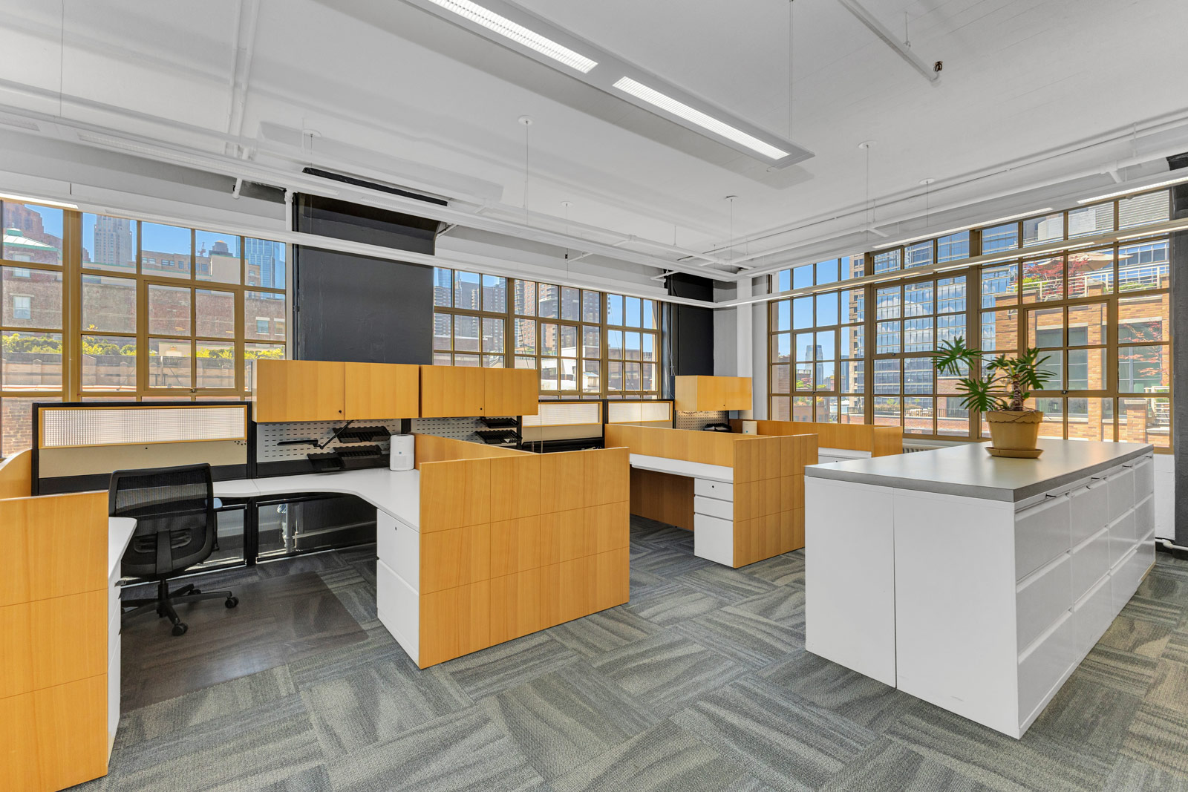
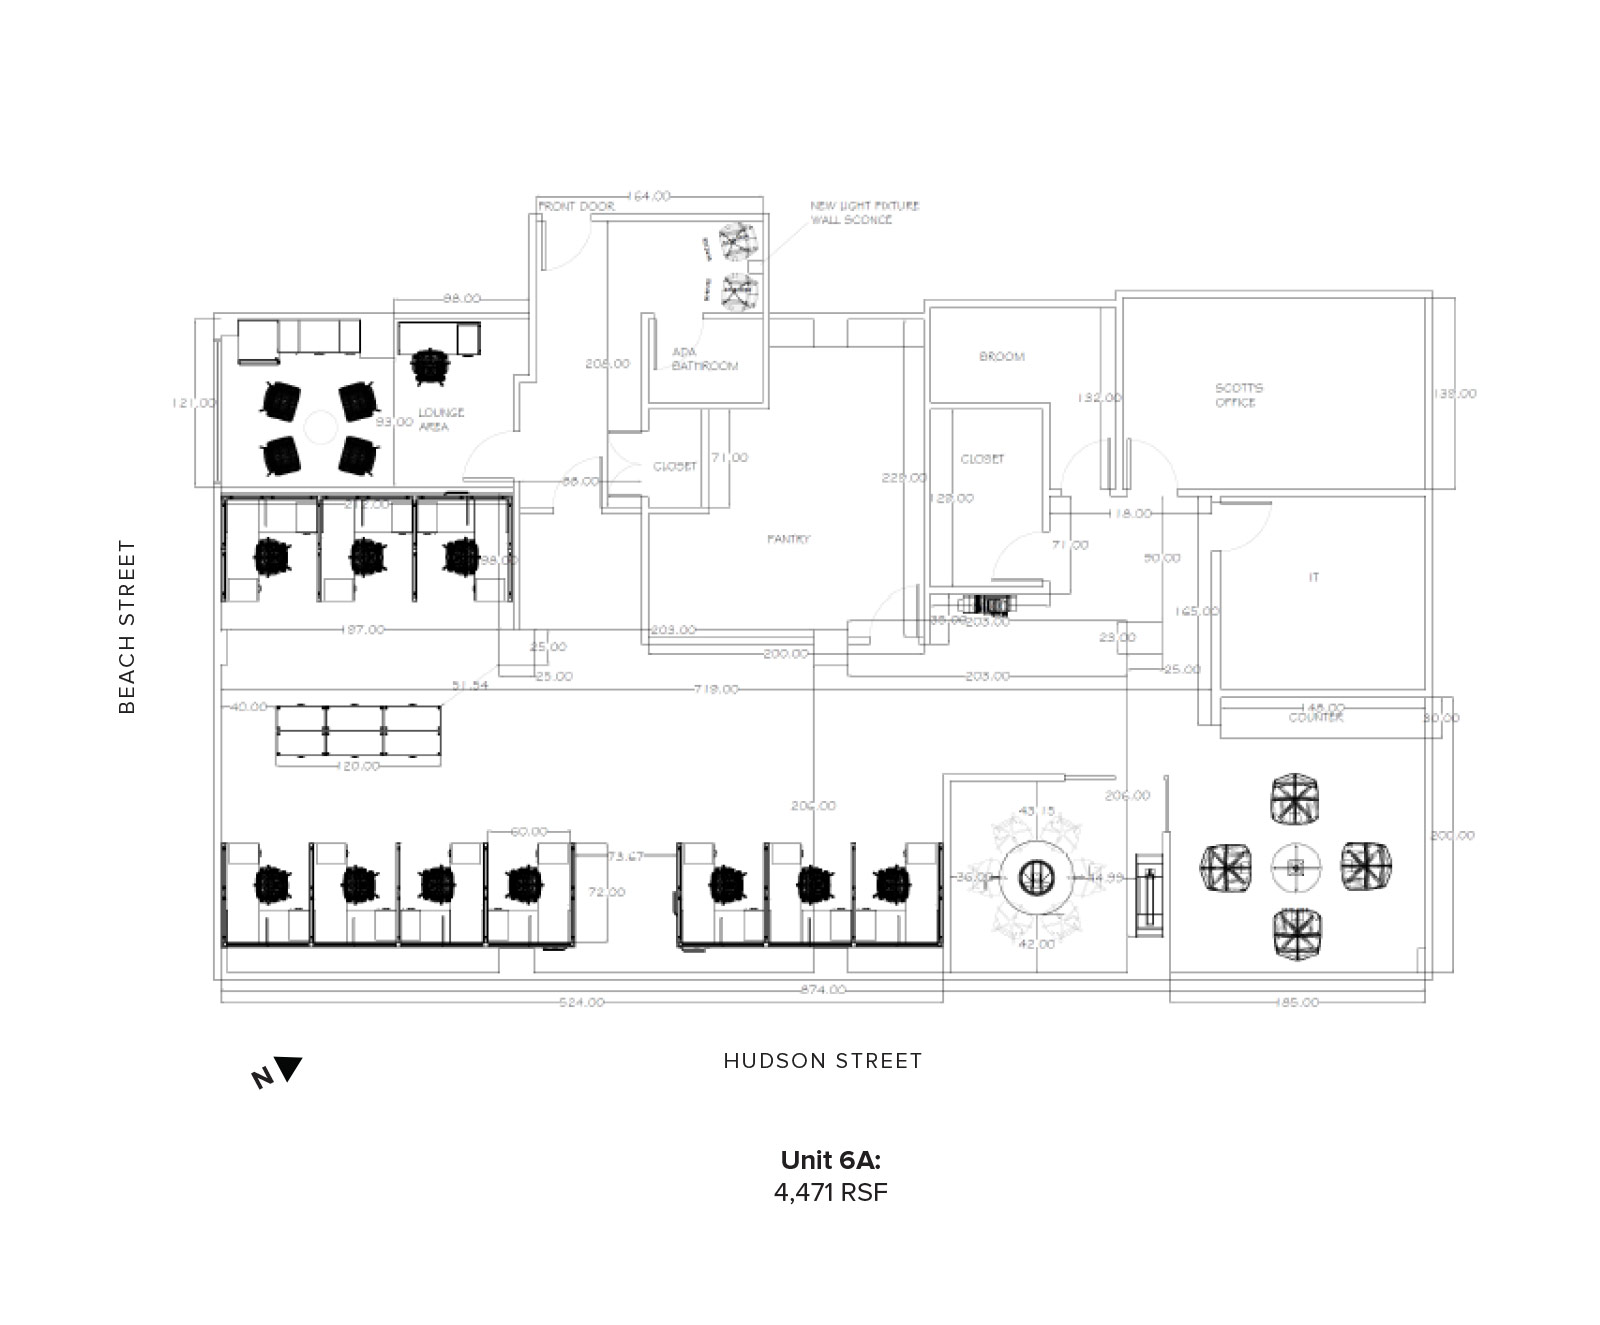
- Move-in ready office installation featuring a mix of open workspace, private offices, meeting rooms, lounge areas and pantry
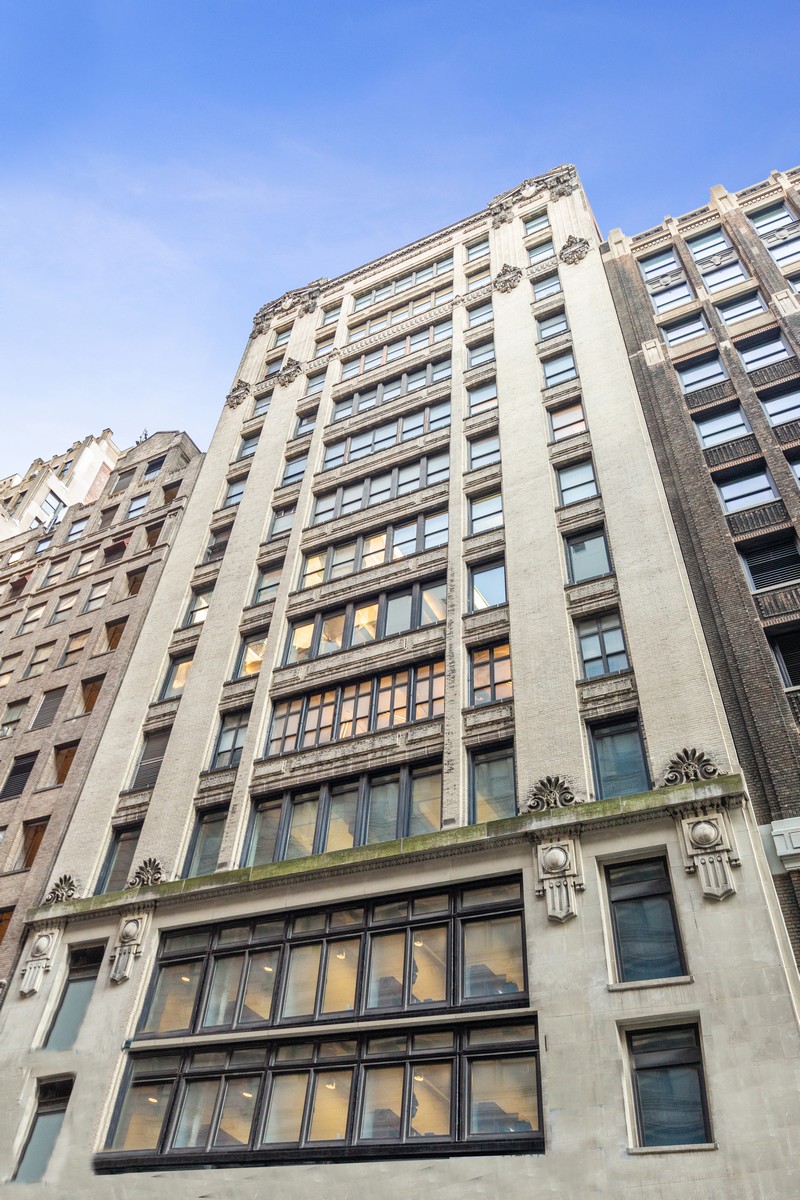
- High ceilings and large architecturally distinctive windows providing excellent natural light throughout the space
- Opportunity for qualified purchasers to obtain financing of up to 90% of the purchase price through SBA and conventional lending programs
- Ideal for professional services firms, non-profits, family offices, medical users, technology companies and creative firms
Building Highlights
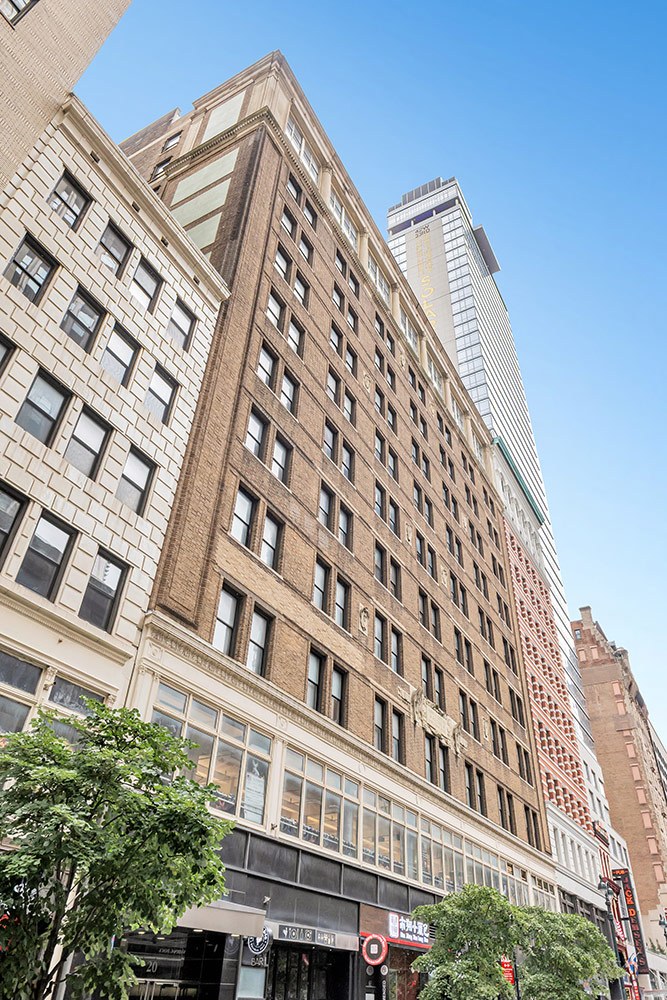
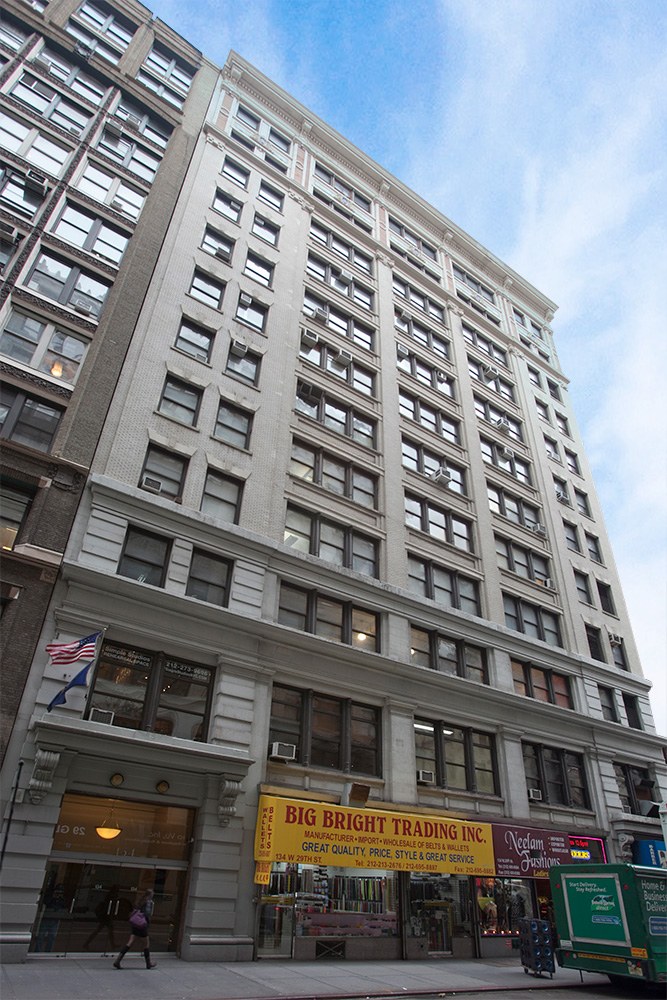
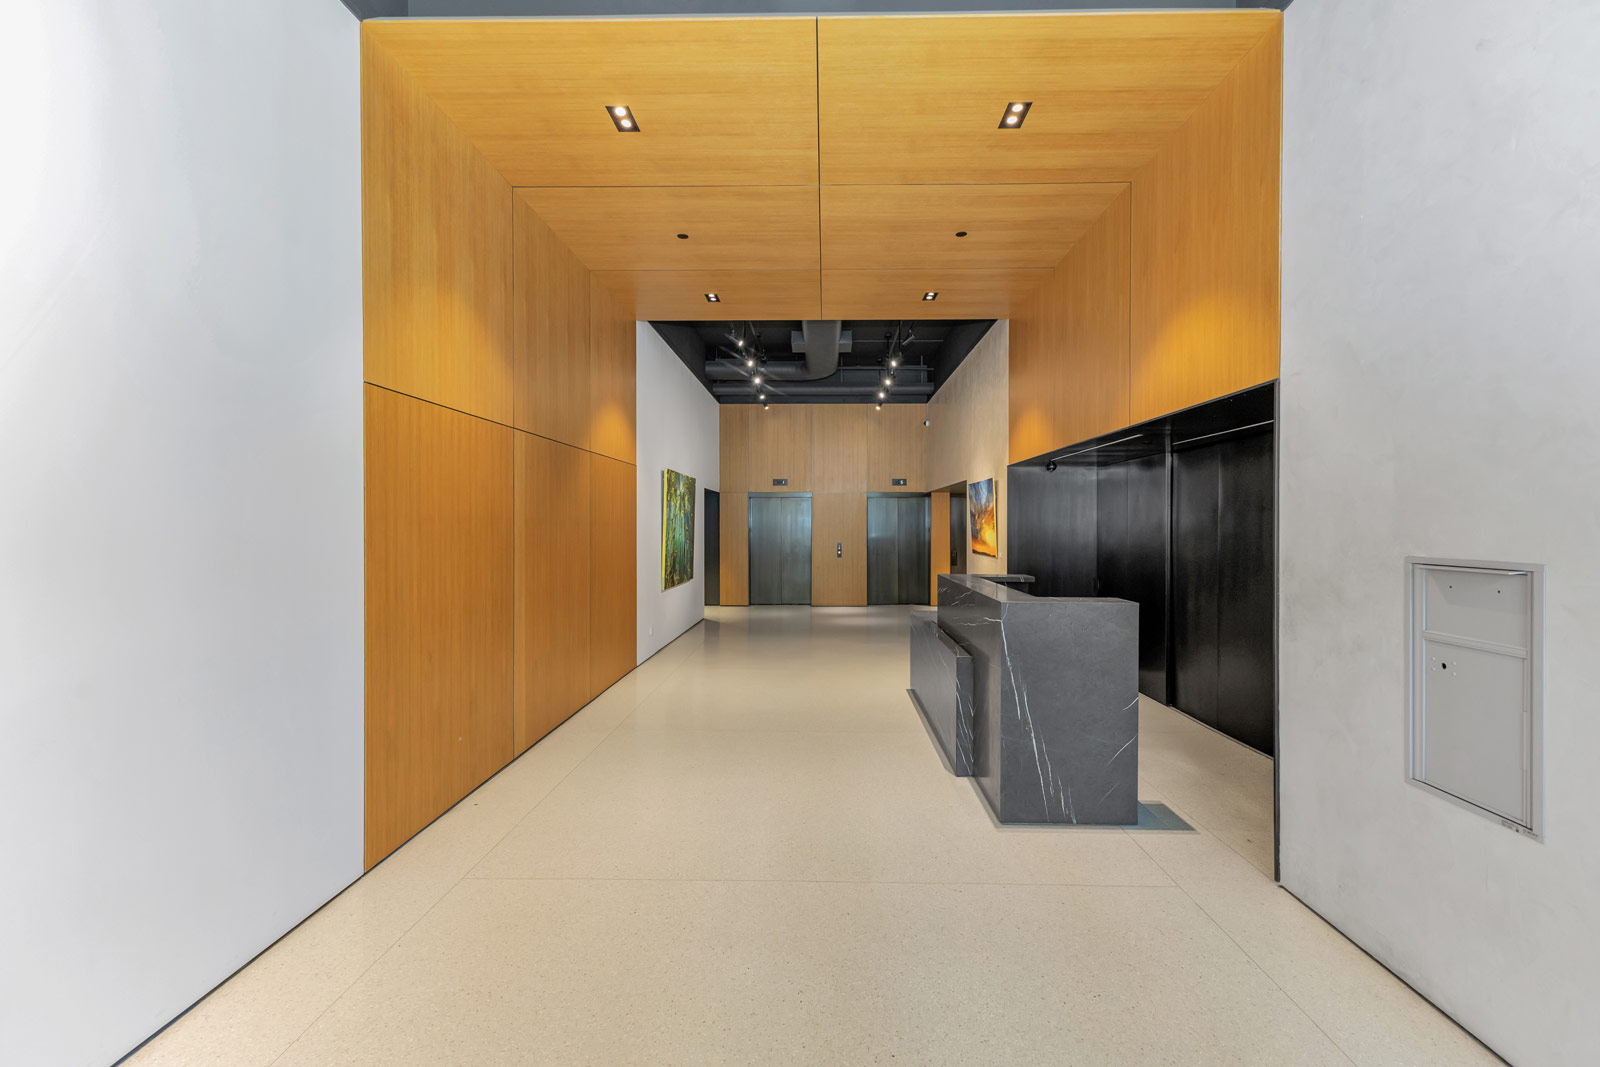
- Located within one of Tribeca’s most recognizable office condominium buildings featuring a recently renovated lobby
- Surrounded by Tribeca’s premier restaurants, hotels, residential developments and retail amenities
- Convenient access to the 1, 2, 3, A, C and E subway lines, the West Side Highway and the Holland Tunnel
- Nearby neighborhood demand drivers include Google’s St. John’s Terminal campus, OpenAI’s expansion at 550 Washington Street, and the continued growth of Hudson Square
- Recently renovated building lobby and common areas provide an institutional-quality ownership experience
SubmarketMidtown South
ClassB
Year Built1928
Units64
Total RSF136,704
TypeCondo
Available Units
1| Unit | Size (RSF) | Asking Price | $/RSF | CC/yr | RET/yr | Floor Plan | |
|---|---|---|---|---|---|---|---|
| 6A | 4,471 | $3,500,000 | $783 | $55,608 $12.44/RSF | $39,798 $8.90/RSF | View |
Gallery
Floorplans
Area Map
IN THE NEIGHBORHOOD
All information supplied is from sources deemed reliable and is furnished subject to errors, omissions, modifications, removal of the listing from sale, and to any listing conditions, including the prices. Floor plan represents only an approximation of the size and perimeter of the Unit(s). Details, including but not limited to, partitions and furniture shown hereon, are for demonstration purposes only and do not reflect existing conditions, which likely vary from the conditions shown hereon. Any square footage dimensions set forth are estimates based on approximate rentable measurements.